Newer, Easy Living,Cape Cod in Ford'sColony. Sun Filled Dining Rm w/ Crown & Chair Rail M, followed by Wide,Open,Custom Kitchen featuring:Granite topped Island,Granite Counter Tops,Soft Close Cabinets w/ Under lighting, 2Pantries,w/ 2separate Beverage Centers. Great Rm w/ Gas Frpl ,Custom Cabinetry,Book Cases & Entertainment Area, Sunrm with separate C/Heat Mini Split. 1ST Flr, En Suite Bedrm w/Double Tray Ceiling,Sun & Space.Primary Bath w/ Double Basins,Granite ToppedVanity,Jetted Tub,Walk-in Custom Tiled Shower with 3 Shower Heads,Custom California Closet w/Built-in Ironing Board, Sink, Vanity & Lots of Space.Powder Rm & Study,Laundry Rm w/ Custom Cabinets Top & Bottom, Granite Countertop,Split Staircase leads to 2 Bedrms & Full Bathrm,as delightful as the 1ST Flr. 939 Sq Ft,Walk-in Attic w/ AC/Heat Mini-Split & Superior Insulation for Storage Expansion.Outdoor Living w/ Fantastic Stone Patio w/ Seating Wall, Natural Gas Fire Pit.Completely encapsulated energy efficient crawl space
Sold
$730,000
180 Alwoodley, Williamsburg, VA 23188
3beds
2,801sqft
Single Family Residence
Built in 2018
6,751 Square Feet Lot
$729,100 Zestimate®
$261/sqft
$3,514 Estimated rent
Home value
$729,100
$671,000 - $787,000
$3,514/mo
Zestimate® history
Owner options
List your home for rent
$3,514/mo
Rent Zestimate®
Find your next renter with Zillow Rental Manager. Plus, with online applications, you can quickly screen prospective tenants – for free.
$3,514/mo
Rent Zestimate®
Refinance and save
$4,534/mo
Est. payment
Refinancing to a lower rate could help reduce your monthly payments and save thousands over the life of the loan.
$4,534/mo
Est. payment
Explore your selling options
Work with a Zillow partner agent
Leverage their expertise and Zillow's premium Showcase listings to get your home seen by more buyers.
Get startedList with your own agent
Get your home in front of millions of buyers by listing it on Zillow.
Learn how to do itSell it yourself
Take full control of how buyers see your home on Zillow by listing For Sale by Owner (FSBO).
List your homeWhat's special
Entertainment areaStone patioGranite counter topsGas frplNatural gas fire pitGranite topped islandWideopencustom kitchen
Zillow last checked:
Listing updated:
Listed by:
Peggie Smolko,
Shaheen Ruth Martin & Fonville 757-603-3001
Bought with:
Tanya Ricker
Williamsburg Realty
Source: REIN Inc.,MLS#: 10607650
Facts & features
Interior
Bedrooms & bathrooms
- Bedrooms: 3
- Bathrooms: 3
- Full bathrooms: 2
- 1/2 bathrooms: 1
Rooms
- Room types: Sun Room
Dining room
- Level: First
Heating
- Forced Air, Natural Gas
Cooling
- Central Air
Appliances
- Included: Dishwasher, Disposal, Dryer, Microwave, Gas Range, Refrigerator, Washer, Water Heater
Features
- Ceiling Fan(s), Pantry
- Flooring: Ceramic Tile, Wood
- Basement: Crawl Space,Sealed/Encapsulated Crawl Space
- Number of fireplaces: 1
Interior area
- Total interior livable area: 2,801 sqft
Property
Parking
- Total spaces: 2
- Parking features: Garage Att 2 Car, Off Street, Driveway
- Attached garage spaces: 2
- Has uncovered spaces: Yes
Accessibility
- Accessibility features: Level Flooring, Main Floor Laundry
Features
- Stories: 2
- Patio & porch: Patio, Porch
- Pool features: None
- Has spa: Yes
- Spa features: Bath
- Fencing: Decorative,Picket,Fenced
- Has view: Yes
- View description: Trees/Woods
- Waterfront features: Not Waterfront
Lot
- Size: 6,751 Square Feet
Details
- Parcel number: 3130700041
- Zoning: R4
Construction
Type & style
- Home type: SingleFamily
- Architectural style: Cape Cod
- Property subtype: Single Family Residence
Materials
- Fiber Cement
- Roof: Asphalt Shingle
Condition
- New construction: No
- Year built: 2018
Utilities & green energy
- Sewer: City/County
- Water: City/County
Community & HOA
Community
- Subdivision: Fords Colony
HOA
- Has HOA: Yes
- HOA fee: $218 monthly
Location
- Region: Williamsburg
Financial & listing details
- Price per square foot: $261/sqft
- Tax assessed value: $695,600
- Annual tax amount: $3,986
- Date on market: 10/25/2025
Price history
Price history is unavailable.
Public tax history
| Year | Property taxes | Tax assessment |
|---|---|---|
| 2025 | $5,773 | $695,600 |
| 2024 | $5,773 +33.5% | $695,600 +33.5% |
| 2023 | $4,325 +0.4% | $521,100 +0.4% |
| 2022 | $4,309 +23.8% | $519,200 +25.3% |
| 2021 | $3,482 | $414,500 |
| 2020 | $3,482 +4.4% | $414,500 +4.4% |
| 2019 | $3,336 +529.5% | $397,200 +529.5% |
| 2017 | $530 | $63,100 |
| 2016 | -- | $63,100 -10% |
| 2015 | -- | $70,100 |
| 2014 | $2,404 | $70,100 -15% |
| 2013 | -- | $82,500 |
| 2012 | -- | $82,500 |
| 2011 | -- | $82,500 |
| 2010 | -- | $82,500 |
| 2009 | -- | $82,500 |
| 2008 | -- | -- |
| 2007 | -- | -- |
| 2005 | -- | -- |
| 2004 | -- | -- |
| 2003 | -- | -- |
| 2002 | -- | -- |
| 2001 | -- | -- |
Find assessor info on the county website
Neighborhood: 23188
Nearby homes
- $653,6003 bd-- ba2.6k sqft178 Alwoodley, Williamsburg, VA 23188Off Market
- $748,5004 bd3 ba3.3k sqft176 Alwoodley, Williamsburg, VA 23188Off Market

- $733,4003 bd2 ba2.7k sqft174 Alwoodley, Williamsburg, VA 23188Off Market
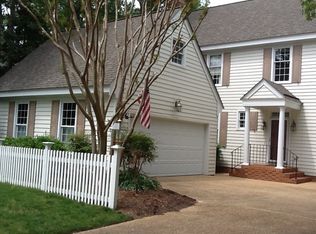
- $647,8004 bd2 ba3k sqft104 Alwoodley, Williamsburg, VA 23188Off Market
- $695,0003 bd3 ba2.9k sqft102 Alwoodley, Williamsburg, VA 23188For Sale
- $650,1003 bd3 ba2.6k sqft106 Alwoodley, Williamsburg, VA 23188Off Market
- $627,2003 bd3 ba2.8k sqft108 Alwoodley, Williamsburg, VA 23188Off Market
- $745,0004 bd4 ba3.4k sqft100 Alwoodley, Williamsburg, VA 23188For Sale
Nearby schools
GreatSchools rating
- 7/10D.J. Montague Elementary SchoolGrades: PK-5Distance: 0.5 mi
- 5/10James Blair MiddleGrades: 6-8Distance: 3.3 mi
- 5/10Lafayette High SchoolGrades: 9-12Distance: 1.2 mi
Schools provided by the listing agent
- Elementary: D.J. Montague Elementary
- Middle: Berkeley Middle
- High: Lafayette
Source: REIN Inc.. This data may not be complete. We recommend contacting the local school district to confirm school assignments for this home.


Get pre-qualified for a loan
At Zillow Home Loans, we can pre-qualify you in as little as 5 minutes with no impact to your credit score.An equal housing lender. NMLS #10287.
Sell for more on Zillow
Get a Zillow Showcase℠ listing at no additional cost and you could sell for .
$729,100
2% more
+$14,582
With Zillow Showcase(estimated)
$743,682
- Virginia
- James City County
- Williamsburg
- 23188
- 180 Alwoodley
Nearby cities
Nearby zip codes
Other Williamsburg Topics
