Discover exceptional quality and convenience in this beautifully updated home, ideally located just one mile from the interstate and Colonial Williamsburg. A dramatic two-story foyer welcomes you into a thoughtfully designed interior where attention to detail is evident throughout. The newly renovated kitchen features upscale appliances, an oversized quartz island, and abundant workspace for everyday living and entertaining. Retreat to the luxurious primary suite with a vaulted ceiling, custom bookcase, new carpet, and a stunning renovated bath offering dual quartz vanities, custom tile flooring, and an oversized walk-in tile shower. Hardwood floors enhance the main living areas, while custom plantation shutters, built-in closet systems, and multiple custom bookcases add style and functionality. Fresh interior paint and a 2-year-old HVAC provide peace of mind. Pool, clubhouse, exercise equipment, irrigation, mowing, mulch and trimming are a few perks of the neighborhood!
Under contract
Price increase: $50K (7/12)
$499,980
201 Shaindel Dr, Williamsburg, VA 23185
4beds
2,059sqft
Single Family Residence
Built in 2004
-- sqft lot
$502,200 Zestimate®
$243/sqft
$206/mo HOA
What's special
- 42 days |
- 129 |
- 2 |
Zillow last checked:
Listing updated:
Listed by:
Kimberly Quinn,
RE/MAX Capital 757-564-1557
Source: REIN Inc.,MLS#: 10643214
Facts & features
Interior
Bedrooms & bathrooms
- Bedrooms: 4
- Bathrooms: 3
- Full bathrooms: 2
- 1/2 bathrooms: 1
Rooms
- Room types: 1st Floor Primary BR, Attic, Breakfast Area, PBR with Bath, Utility Closet
Primary bedroom
- Level: First
Bedroom
- Level: Second
Dining room
- Level: First
Great room
- Level: First
Kitchen
- Level: First
Utility room
- Level: First
Heating
- Forced Air, Natural Gas, Programmable Thermostat, Zoned
Cooling
- Heat Pump, Zoned
Appliances
- Included: 220 V Elec, Dishwasher, Disposal, Microwave, Gas Range, Refrigerator, Electric Water Heater
Features
- Cathedral Ceiling(s), Primary Sink-Double, Walk-In Closet(s), Ceiling Fan(s), Entrance Foyer, Pantry
- Flooring: Carpet, Ceramic Tile, Wood
- Windows: Window Treatments
- Basement: Crawl Space
- Attic: Walk-In
- Number of fireplaces: 1
- Fireplace features: Propane
Interior area
- Total interior livable area: 2,059 sqft
Property
Parking
- Total spaces: 2
- Parking features: Garage Att 2 Car, Driveway, Garage Door Opener
- Attached garage spaces: 2
- Has uncovered spaces: Yes
Accessibility
- Accessibility features: Main Floor Laundry
Features
- Stories: 2
- Patio & porch: Deck, Porch
- Exterior features: Balcony
- Pool features: None, Association
- Fencing: None
- Waterfront features: Not Waterfront
Lot
- Features: Corner
Details
- Parcel number: 379014A033
- Zoning: PDR
Construction
Type & style
- Home type: SingleFamily
- Architectural style: Colonial,Traditional,Transitional
- Property subtype: Single Family Residence
Materials
- Brick, Fiber Cement
- Roof: Asphalt Shingle
Condition
- New construction: No
- Year built: 2004
Utilities & green energy
- Sewer: City/County
- Water: City/County
- Utilities for property: Cable Hookup
Community & HOA
Community
- Subdivision: Brandywyne
HOA
- Has HOA: Yes
- Amenities included: Clubhouse, Fitness Center, Landscaping, Pool
- HOA fee: $206 monthly
Location
- Region: Williamsburg
Financial & listing details
- Price per square foot: $243/sqft
- Tax assessed value: $441,600
- Annual tax amount: $2,737
- Date on market: 7/8/2026
Estimated market value
$502,200
$477,000 - $527,000
$2,935/mo
Price history
Price history is unavailable.
Public tax history
| Year | Property taxes | Tax assessment |
|---|---|---|
| 2025 | $2,738 +10.9% | $441,600 +3.4% |
| 2024 | $2,469 +8% | $426,900 +7.2% |
| 2023 | $2,287 +5.4% | $398,300 +8% |
| 2022 | $2,170 +19.6% | $368,800 +8.8% |
| 2021 | $1,814 +4.2% | $339,100 +12.1% |
| 2020 | $1,741 +4.2% | $302,400 +3.2% |
| 2019 | $1,670 +1% | $293,000 +1% |
| 2018 | $1,653 +2.8% | $290,000 +0.8% |
| 2017 | $1,608 | $287,600 +2.9% |
| 2016 | $1,608 | $279,400 +1.3% |
| 2015 | $1,608 | $275,700 -2.3% |
| 2014 | $1,608 | $282,100 +13.6% |
| 2013 | -- | $248,400 -19% |
| 2012 | -- | $306,500 -3.2% |
| 2011 | -- | $316,500 -4.9% |
| 2010 | -- | $332,800 -4.9% |
| 2009 | -- | $349,900 -0.9% |
| 2008 | -- | $353,100 +9.5% |
| 2007 | $1,742 +9.5% | $322,600 +9.5% |
| 2006 | $1,591 | $294,700 |
Find assessor info on the county website
Monthly payment
Est. payment
Payment breakdown
Explore the cost of this home by adjusting the details. Changes won't be saved.Climate risks
Neighborhood: 23185
Nearby schools
GreatSchools rating
- 5/10Matthew Whaley Elementary SchoolGrades: K-5Distance: 1.4 mi
- 7/10Berkeley Middle SchoolGrades: 6-8Distance: 3.1 mi
- 5/10Lafayette High SchoolGrades: 9-12Distance: 4.8 mi
Schools provided by the listing agent
- Elementary: Matthew Whaley Elementary
- Middle: Berkeley Middle
- High: Lafayette
Source: REIN Inc.. This data may not be complete. We recommend contacting the local school district to confirm school assignments for this home.
- $484,0003 bd4 ba2.3k sqft205 Shaindel Dr, Williamsburg, VA 23185For Sale
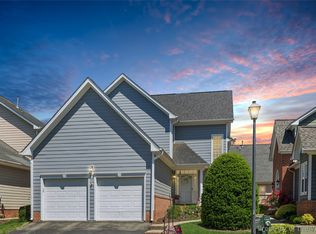
- $483,7003 bd3 ba2.3k sqft105 Shaindel Dr, Williamsburg, VA 23185Off Market
- $464,1004 bd2 ba2k sqft209 Shaindel Dr, Williamsburg, VA 23185Off Market
- $488,2003 bd3 ba3k sqft231 Shaindel Dr, Williamsburg, VA 23185Off Market

- $458,1004 bd2 ba2.2k sqft120 Shaindel Dr, Williamsburg, VA 23185Off Market
- $489,9003 bd3 ba2.2k sqft404 Suri Dr, Williamsburg, VA 23185Off Market
- $415,0003 bd4 ba2.1k sqft408 Suri Dr, Williamsburg, VA 23185Sold
- $554,7004 bd4 ba3.5k sqft229 Shaindel Dr, Williamsburg, VA 23185Off Market
A local agent can set up tours, give advice and negotiate with sellers.
Similar homes
- $475,0003 bd3 ba2.3k sqft100 Royal Ct N, Williamsburg, VA 23185For Sale
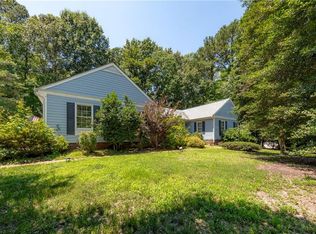 MLS ID #10641386, Timothy Cummings. REIN Inc.
 - $498,9894 bd3 ba1.9k sqft206 Normandy Cres, Williamsburg, VA 23185For Sale
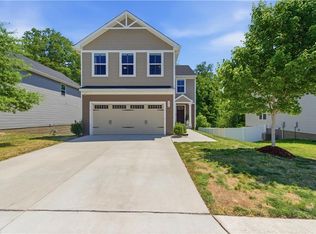 MLS ID #10637252, Jennifer Mitchell. REIN Inc.
 - $499,9004 bd3 ba2.2k sqft118 Seton Hill Rd, Williamsburg, VA 23188For Sale
 MLS ID #10644789, Jamie Shannon. REIN Inc.
 - $479,0003 bd3 ba2.2k sqft5528 Brixton Rd, Williamsburg, VA 23185For Sale
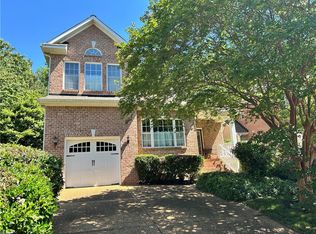 MLS ID #10633522, Lisa Tuckey. REIN Inc.
 - $537,0003 bd3 ba2.1k sqft126 Seton Hill Rd, Williamsburg, VA 23188For SaleMLS ID #10641960, Stacey Pietruszynski. REIN Inc.
- $470,0003 bd3 ba1.9k sqft4485 Powhatan Xing, Williamsburg, VA 23188For SaleMLS ID #10642272, Toby Jordan. REIN Inc.
- $565,0004 bd3 ba2.4k sqft3920 Guildford Ln, Williamsburg, VA 23188For SaleMLS ID #10649269, Greg Garrett. REIN Inc.
- $448,0004 bd3 ba2.2k sqft123 McCormick Pl, Williamsburg, VA 23185For SaleMLS ID #10644413, Wendy Truckenbrod. REIN Inc.
- $500,0003 bd3 ba1.7k sqft7534 Tyndall Dr, Gloucester Point, VA 23062For SaleMLS ID #10649241, Raven Wikle. REIN Inc.
- $403,0004 bd4 ba1.9k sqft216 Lewis Burwell Pl, Williamsburg, VA 23185For SaleMLS ID #10645538, Mish Vaiden-Clay. REIN Inc.
- $549,0004 bd3 ba2.7k sqft6276 Saint Johns Wood, Williamsburg, VA 23188For SaleMLS ID #10647816, Keia Evans. REIN Inc.
- $499,0003 bd3 ba2.1k sqft3748 Lake Powhatan, Williamsburg, VA 23188For SaleMLS ID #10646528, Susan George. REIN Inc.
- $435,0003 bd3 ba1.9k sqft3977 Longhill Station Rd, Williamsburg, VA 23188For SaleMLS ID #10648677, Stefanie Hall. REIN Inc.
- $439,9003 bd3 ba2.3k sqft202 Boltons Mill Pkwy, Williamsburg, VA 23185For SaleMLS ID #10645603, Marshall Toney. REIN Inc.
- $475,0003 bd3 ba1.8k sqft3928 Ethan Ln, Williamsburg, VA 23188For SaleMLS ID #10647784, Jane Potter-Poole. REIN Inc.
- $565,0003 bd2 ba2.1k sqft104 Addingtons, Williamsburg, VA 23188For SaleMLS ID #10638864, Deelyn Robinson. REIN Inc.
- $550,0004 bd3 ba2.1k sqft4309 Audrey Ln, Williamsburg, VA 23188For SaleMLS ID #10646415, Elaine Roberto. REIN Inc.
- $515,0004 bd3 ba2.5k sqft8201 Ruddock Pl, Hayes, VA 23072For SaleMLS ID #10648726, Tim Meyer. REIN Inc.
- $688,0004 bd3 ba2.5k sqft112 Butler, Williamsburg, VA 23188For SaleMLS ID #10647991, Karen McKenzie. REIN Inc.
- $430,0003 bd3 ba2.1k sqft135 Waters Edge Dr, Williamsburg, VA 23188For SaleMLS ID #10645704, Faith Heinen. REIN Inc.
