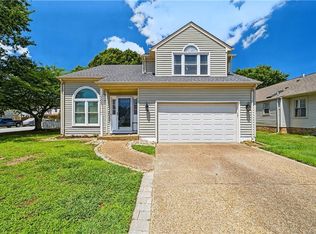
Beautiful 4 bedroom 2.1 bathroom home located just minutes from Ft. Eustis and I-64. Spacious eat-in Kitchen boasts a pantry, granite counters, and stainless steel appliances. Living Room features a wood burning fireplace, and Formal Dining Room. LVP flooring throughout downstairs, and brand new carpet upstairs. Enjoy the wooded scenery from your fenced in backyard. This home also includes a 1-car attached garage, front porch, and covered patio, and shed. Make this gorgeous property yours!
For sale
$339,000
202 Bradmere Loop, Newport News, VA 23608
4beds
1,904sqft
Single Family Residence
Built in 2001
-- sqft lot
$-- Zestimate®
$178/sqft
$52/mo HOA
What's special
- 30 days
- 568
- 86
Zillow last checked:
Listing updated:
Listed by:
Monica Wolfgram,
Keller Williams Town Center 757-963-5455
Source: REIN Inc.,MLS#: 10653480
Facts & features
Interior
Bedrooms & bathrooms
- Bedrooms: 4
- Bathrooms: 3
- Full bathrooms: 2
- 1/2 bathrooms: 1
Rooms
- Room types: Attic, Breakfast Area, PBR with Bath
Heating
- Heat Pump W/A
Cooling
- Central Air
Appliances
- Included: Dishwasher, Disposal, Microwave, Electric Range, Refrigerator, Electric Water Heater
- Laundry: Dryer Hookup, Washer Hookup
Features
- Walk-In Closet(s), Ceiling Fan(s), Pantry
- Flooring: Carpet, Laminate/LVP
- Windows: Window Treatments
- Attic: Scuttle
- Number of fireplaces: 1
- Fireplace features: Fireplace Gas-natural
- Common walls with other units/homes: No Common Walls
Interior area
- Total interior livable area: 1,904 sqft
Property
Parking
- Total spaces: 1
- Parking features: Garage Att 1 Car, 2 Space, Off Street, Driveway, Garage Door Opener
- Attached garage spaces: 1
- Has uncovered spaces: Yes
Features
- Levels: Two
- Stories: 2
- Patio & porch: Porch
- Pool features: None
- Has spa: Yes
- Spa features: Bath
- Fencing: Back Yard,Privacy,Wood,Fenced
- Has view: Yes
- View description: Trees/Woods
- Waterfront features: Not Waterfront
Lot
- Features: Wooded
Details
- Parcel number: 050000152
- Zoning: RES
Construction
Type & style
- Home type: SingleFamily
- Architectural style: Traditional
- Property subtype: Single Family Residence
Materials
- Vinyl Siding
- Foundation: Slab
- Roof: Asphalt Shingle
Condition
- New construction: No
- Year built: 2001
Utilities & green energy
- Sewer: City/County
- Water: City/County
- Utilities for property: Cable Hookup
Community & HOA
Community
- Subdivision: Jordans Crossing
HOA
- Has HOA: Yes
- HOA fee: $52 monthly
Location
- Region: Newport News
Financial & listing details
- Price per square foot: $178/sqft
- Tax assessed value: $314,200
- Annual tax amount: $3,855
- Date on market: 9/14/2026
Estimated market value
Not available
Estimated sales range
Not available
$2,531/mo
Price history
Price history is unavailable.
Public tax history
| Year | Property taxes | Tax assessment |
|---|---|---|
| 2026 | $3,855 +8.1% | $314,200 +3.9% |
| 2025 | $3,567 +6.2% | $302,300 +6.2% |
| 2024 | $3,358 +9.4% | $284,600 +8.8% |
| 2022 | $3,070 +3.9% | $261,500 +9.1% |
| 2021 | $2,956 +5% | $239,600 +3.9% |
| 2020 | $2,814 +10.4% | $230,600 +7.7% |
| 2018 | $2,549 | $214,200 +8.5% |
| 2017 | $2,549 +7.5% | $197,500 +7.8% |
| 2016 | $2,370 +0.3% | $183,200 |
| 2015 | $2,364 | $183,200 |
| 2014 | $2,364 +11.8% | $183,200 -2.7% |
| 2013 | $2,114 | $188,200 -2.1% |
| 2012 | $2,114 -12.2% | $192,200 -12.2% |
| 2011 | $2,408 | $218,900 |
| 2010 | $2,408 -3.4% | $218,900 -3.4% |
| 2009 | $2,492 | $226,500 |
| 2008 | $2,492 +2.6% | $226,500 +2.6% |
| 2007 | $2,429 +10.6% | $220,800 +20.7% |
| 2006 | $2,196 +12.9% | $183,000 +16.6% |
| 2005 | $1,946 +14.9% | $156,900 +17.7% |
| 2004 | $1,693 +4.5% | $133,300 +4.5% |
| 2003 | $1,619 +7.3% | $127,500 +7.3% |
| 2002 | $1,509 +453.1% | $118,800 +440% |
| 2001 | $273 | $22,000 |
| 2000 | $273 | $22,000 |
Find assessor info on the county website
Monthly payment
Est. payment
Payment breakdown
Explore the cost of this home by adjusting the details. Changes won't be saved.Climate risks
Neighborhood: Denbigh-Warwick
Nearby schools
Schools provided by the listing agent
- Elementary: Katherine Johnson Elementary
- Middle: Ella Fitzgerald Middle
- High: Woodside
Source: REIN Inc.. This data may not be complete. We recommend contacting the local school district to confirm school assignments for this home.
Similar homes
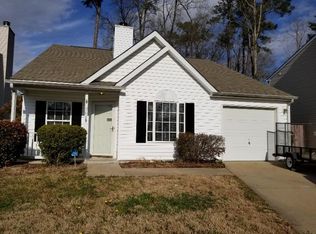
- $368,0004 bd3 ba1.8k sqft854 Wilderness Way, Newport News, VA 23608For Sale
 MLS ID #10657569, Kathleen McKone. REIN Inc.
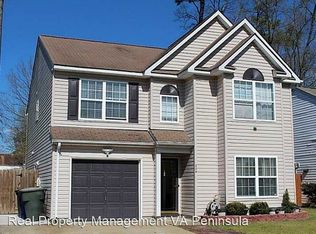
 - $309,0003 bd3 ba1.7k sqft102 Pelican Cv, Newport News, VA 23608For Sale
 MLS ID #10653851, Rachel Lewis. REIN Inc.
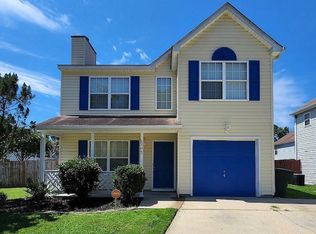
 - $319,0004 bd2 ba1.7k sqft849 Jouett Dr, Newport News, VA 23608For Sale
 MLS ID #10653969, Anna Gimpel. REIN Inc.
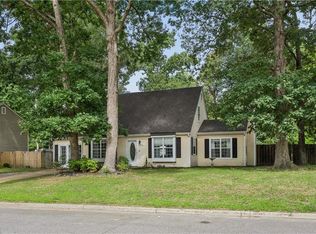
 - $395,0004 bd3 ba2k sqft853 Yorkshire Ln, Newport News, VA 23608For Sale
 MLS ID #10655936, Jarrett Caldwell. REIN Inc.
