Incredibly maintained 4 bedroom, 2.5-bathroom home offering 2,361 square feet in the Colony Pines subdivision. Interior features include an open-concept eat-in kitchen with ample cabinet space, granite countertops, and stainless steel appliances. The 1st floor offers a formal living room that could serve as an office or additional seating area, a formal dining room, spacious family room with fireplace, and a sunroom that would make the perfect playroom or flex space. Newer flooring and fresh paint throughout. The 2nd floor boasts a spacious primary bedroom suite with a private en suite bathroom and walk-in closet. 3 additional bedrooms share a well-appointed hallway bathroom with a double vanity and granite countertop. A conveniently located 2nd floor laundry area completes the upstairs. Exterior features include an attached oversized garage, newer roof, newer HVAC, and a fenced backyard perfect for entertaining. Conveniently situated just minutes from Fort Eustis and I-64.
For sale
$389,900
1265 Springwell Pl, Newport News, VA 23608
4beds
2,361sqft
Single Family Residence
Built in 1988
6,969 Square Feet Lot
$-- Zestimate®
$165/sqft
$-- HOA
What's special
Attached oversized garageFresh paint throughoutGranite countertopsSpacious primary bedroom suiteOpen-concept eat-in kitchenAmple cabinet spaceFormal dining room
- 12 days
- 726
- 101
Zillow last checked:
Listing updated:
Listed by:
Justin Wynings,
RE/MAX Elevate 757-873-3636
Source: REIN Inc.,MLS#: 10654849
Facts & features
Interior
Bedrooms & bathrooms
- Bedrooms: 4
- Bathrooms: 3
- Full bathrooms: 2
- 1/2 bathrooms: 1
Rooms
- Room types: Attic, Breakfast Area, Fin. Rm Over Gar, PBR with Bath, Spare Room, Utility Closet
Heating
- Forced Air, Natural Gas, Programmable Thermostat, Zoned
Cooling
- Central Air, Zoned
Appliances
- Included: 220 V Elec, Dishwasher, Microwave, Electric Range, Refrigerator, Gas Water Heater
- Laundry: Dryer Hookup, Washer Hookup
Features
- Cathedral Ceiling(s), Walk-In Closet(s), Entrance Foyer, Pantry
- Flooring: Carpet, Ceramic Tile, Laminate/LVP
- Doors: Storm Door(s)
- Basement: Crawl Space
- Attic: Scuttle,Walk-In
- Number of fireplaces: 1
- Fireplace features: Fireplace Gas-natural
Interior area
- Total interior livable area: 2,361 sqft
Property
Parking
- Total spaces: 2
- Parking features: Garage Att 2 Car, Off Street, Driveway, On Street
- Attached garage spaces: 2
- Has uncovered spaces: Yes
Features
- Levels: Two
- Stories: 2
- Patio & porch: Patio, Porch
- Pool features: None
- Fencing: Back Yard,Privacy,Wood,Fenced
- Waterfront features: Not Waterfront
Lot
- Size: 6,969 Square Feet
Details
- Additional structures: Gazebo
- Parcel number: 067000369
- Zoning: R4
Construction
Type & style
- Home type: SingleFamily
- Architectural style: Colonial
- Property subtype: Single Family Residence
Materials
- Aluminum Siding, Vinyl Siding
- Roof: Asphalt Shingle
Condition
- New construction: No
- Year built: 1988
Utilities & green energy
- Sewer: City/County
- Water: City/County
Community & HOA
Community
- Subdivision: Colony Pines
HOA
- Has HOA: No
Location
- Region: Newport News
Financial & listing details
- Price per square foot: $165/sqft
- Tax assessed value: $391,200
- Annual tax amount: $4,442
- Date on market: 9/25/2026
Estimated market value
Not available
Estimated sales range
Not available
$2,736/mo
Price history
Price history is unavailable.
Public tax history
| Year | Property taxes | Tax assessment |
|---|---|---|
| 2026 | $4,763 +7.2% | $391,200 +3.9% |
| 2025 | $4,442 +3.9% | $376,400 +3.9% |
| 2024 | $4,275 +15.9% | $362,300 +6.6% |
| 2022 | $3,687 +9% | $339,900 +17.1% |
| 2021 | $3,384 +2.9% | $290,200 +9.2% |
| 2020 | $3,290 +2.9% | $265,700 +6% |
| 2018 | $3,197 | $250,600 |
| 2017 | $3,197 +8.4% | $250,600 +8.6% |
| 2016 | $2,950 +100.4% | $230,700 |
| 2015 | $1,472 | $230,700 |
| 2014 | $1,472 -42% | $230,700 |
| 2013 | $2,538 | $230,700 |
| 2012 | $2,538 -9.1% | $230,700 -9.1% |
| 2011 | $2,791 | $253,700 |
| 2010 | $2,791 -7.2% | $253,700 -7.2% |
| 2009 | $3,007 | $273,400 |
| 2008 | $3,007 +1.5% | $273,400 +1.5% |
| 2007 | $2,963 +8.3% | $269,400 +18.2% |
| 2006 | $2,736 +16.4% | $228,000 +20.3% |
| 2005 | $2,350 +17% | $189,500 +19.9% |
| 2004 | $2,008 +9.3% | $158,100 +9.3% |
| 2003 | $1,838 +5.2% | $144,700 +5.2% |
| 2002 | $1,746 +6.4% | $137,500 +3.9% |
| 2001 | $1,642 | $132,400 |
| 2000 | $1,642 | $132,400 |
Find assessor info on the county website
Monthly payment
Est. payment
Payment breakdown
Explore the cost of this home by adjusting the details. Changes won't be saved.Climate risks
Neighborhood: 23608
Nearby schools
Schools provided by the listing agent
- Elementary: Richneck Elementary
- Middle: Ella Fitzgerald Middle
- High: Woodside
Source: REIN Inc.. This data may not be complete. We recommend contacting the local school district to confirm school assignments for this home.
- $382,2004 bd2 ba1.9k sqft1263 Springwell Pl, Newport News, VA 23608Off Market
- $334,4003 bd2 ba1.3k sqft1267 Springwell Pl, Newport News, VA 23608Off Market
- $362,6004 bd2 ba1.7k sqft1261 Springwell Pl, Newport News, VA 23608Off Market
- $390,2004 bd3 ba2.2k sqft1269 Springwell Pl, Newport News, VA 23608Off Market

Similar homes
- $410,0003 bd3 ba1.6k sqft1204 Springwell Pl, Newport News, VA 23608For Sale
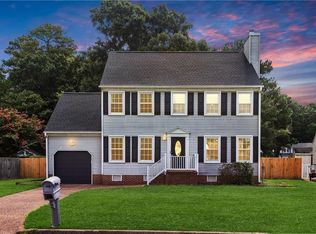 MLS ID #10656797, Crystal Warren. REIN Inc.
 - $400,0004 bd3 ba2.2k sqft899 Eastnor Ct, Newport News, VA 23608For Sale
 MLS ID #10637685, Andrea Hartnett. REIN Inc.
 - $414,0004 bd3 ba2.2k sqft884 Melrose Ter, Newport News, VA 23608For Sale
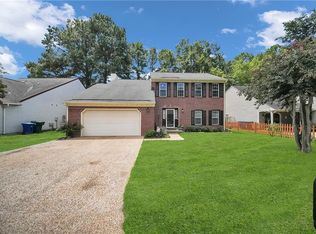 MLS ID #10647122, Carolyn Lee. REIN Inc.
 - $384,5003 bd3 ba1.9k sqft892 Little Dean Cir, Newport News, VA 23608For Sale
 MLS ID #10640721, Russell Skidmore. REIN Inc.
