Welcome home to Colony Pines in Newport News! This charming single-family residence features a versatile transitional floor plan at almost 2200 square feet. 3 spacious bedrooms, 2.5 baths, a very large loft—perfect for a game room, home theater, or extra living space. The private, fenced-in backyard provides a safe and tranquil outdoor retreat for kids and pets. Key updates and highlights: Roof: new in 2023 HVAC: new in 2025 Water heater: new in 2025 Windows: replaced in 2023 Fence: new in 2024 Carpet: new in 2025. Inside, you’ll find a bright, welcoming layout with generous living areas, a practical kitchen, and abundant natural light. The large loft offers flexible living options to suit your family's needs. Situated close to shopping, dining, and schools, with easy access to Fort Eustis, Naval Weapons Station, and Langley Air Force Base, this home is ideally positioned for convenient commuting and everyday errands.
Under contract
$414,999
934 Elton Hall Cir, Newport News, VA 23608
3beds
2,133sqft
Single Family Residence
Built in 1988
-- sqft lot
$414,800 Zestimate®
$195/sqft
$-- HOA
What's special
Private fenced-in backyardVersatile transitional floor planBright welcoming layoutPractical kitchenAbundant natural light
- 58 days |
- 131 |
- 7 |
Likely to sell faster than
Zillow last checked:
Listing updated:
Listed by:
Jessica Brown,
Iron Valley Real Estate Prestige 757-432-4873
Source: REIN Inc.,MLS#: 10640466
Facts & features
Interior
Bedrooms & bathrooms
- Bedrooms: 3
- Bathrooms: 3
- Full bathrooms: 2
- 1/2 bathrooms: 1
Rooms
- Room types: Attic, Breakfast Area, Loft, PBR with Bath, Utility Closet
Heating
- Forced Air, Natural Gas, Programmable Thermostat
Cooling
- Central Air
Appliances
- Included: Dishwasher, Disposal, Dryer, Microwave, Gas Range, Refrigerator, Washer, Gas Water Heater
- Laundry: Dryer Hookup, Washer Hookup
Features
- Walk-In Closet(s), Ceiling Fan(s), Entrance Foyer, Pantry
- Flooring: Carpet, Ceramic Tile, Laminate/LVP
- Windows: Skylight(s), Window Treatments
- Basement: Crawl Space
- Attic: Scuttle
- Number of fireplaces: 1
- Fireplace features: Wood Burning
Interior area
- Total interior livable area: 2,133 sqft
Property
Parking
- Total spaces: 2
- Parking features: Garage Att 2 Car, Driveway, On Street, Garage Door Opener
- Attached garage spaces: 2
- Has uncovered spaces: Yes
Features
- Stories: 2
- Patio & porch: Deck, Porch
- Pool features: None
- Fencing: Back Yard,Privacy,Wood,Fenced
- Waterfront features: Not Waterfront
Lot
- Features: Corner, Cul-De-Sac
Details
- Parcel number: 067000317
- Zoning: R4
Construction
Type & style
- Home type: SingleFamily
- Architectural style: Transitional
- Property subtype: Single Family Residence
Materials
- Vinyl Siding
- Roof: Asphalt Shingle
Condition
- New construction: No
- Year built: 1988
Utilities & green energy
- Sewer: City/County
- Water: City/County
- Utilities for property: Cable Hookup
Community & HOA
Community
- Subdivision: Colony Pines
HOA
- Has HOA: No
Location
- Region: Newport News
Financial & listing details
- Price per square foot: $195/sqft
- Tax assessed value: $382,100
- Annual tax amount: $4,656
- Date on market: 6/19/2026
Estimated market value
$414,800
$394,000 - $436,000
$2,802/mo
Price history
Price history is unavailable.
Public tax history
| Year | Property taxes | Tax assessment |
|---|---|---|
| 2026 | $4,656 +7.3% | $382,100 +3.9% |
| 2025 | $4,339 +9.8% | $367,700 +9.8% |
| 2024 | $3,953 +15.5% | $335,000 +6.4% |
| 2022 | $3,421 +8.7% | $314,800 +17.3% |
| 2021 | $3,147 +2.8% | $268,400 +9% |
| 2020 | $3,062 +2.8% | $246,300 +5.9% |
| 2018 | $2,977 | $232,600 |
| 2017 | $2,977 +0.1% | $232,600 |
| 2016 | $2,973 +0.2% | $232,600 |
| 2015 | $2,967 | $232,600 |
| 2014 | $2,967 +16% | $232,600 |
| 2013 | $2,559 | $232,600 |
| 2012 | $2,559 -8.4% | $232,600 -8.4% |
| 2011 | $2,793 | $253,900 |
| 2010 | $2,793 -8% | $253,900 -8% |
| 2009 | $3,036 | $276,000 |
| 2008 | $3,036 +2.3% | $276,000 +2.3% |
| 2007 | $2,968 +7.5% | $269,800 +17.3% |
| 2006 | $2,760 +16.5% | $230,000 +20.4% |
| 2005 | $2,368 +17.2% | $191,000 +20.1% |
| 2004 | $2,021 +9.4% | $159,100 +9.4% |
| 2003 | $1,847 +5.2% | $145,400 +5.2% |
| 2002 | $1,755 +4.7% | $138,200 +2.2% |
| 2001 | $1,676 +1.7% | $135,200 +1.7% |
| 2000 | $1,649 | $133,000 |
Find assessor info on the county website
Monthly payment
Est. payment
Payment breakdown
Explore the cost of this home by adjusting the details. Changes won't be saved.Climate risks
Neighborhood: 23608
Nearby schools
GreatSchools rating
- 3/10Richneck Elementary SchoolGrades: PK-5Distance: 0.6 mi
- 3/10Ella J. Fitzgerald Middle SchoolGrades: 6-8Distance: 2.2 mi
- 6/10Woodside High SchoolGrades: 9-12Distance: 1.3 mi
Schools provided by the listing agent
- Elementary: Richneck Elementary
- Middle: Ella Fitzgerald Middle
- High: Woodside
Source: REIN Inc.. This data may not be complete. We recommend contacting the local school district to confirm school assignments for this home.
- $385,0004 bd3 ba1.8k sqft932 Elton Hall Cir, Newport News, VA 23608For Sale

- $422,0004 bd3 ba2.4k sqft1276 Springwell Pl, Newport News, VA 23608Sold
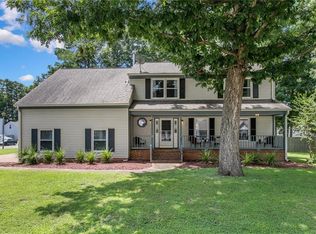
- $392,5004 bd3 ba2.1k sqft930 Elton Hall Cir, Newport News, VA 23608Off Market
- $359,6003 bd3 ba1.6k sqft933 Burghley Ct, Newport News, VA 23608Off Market

- $408,2004 bd3 ba2k sqft1265 Springwell Pl, Newport News, VA 23608Off Market
- $386,2004 bd2 ba2.1k sqft935 Elton Hall Cir, Newport News, VA 23608Off Market
- $335,5003 bd2 ba1.3k sqft1267 Springwell Pl, Newport News, VA 23608Off Market
- $353,0003 bd2 ba1.5k sqft933 Elton Hall Cir, Newport News, VA 23608Off Market
A local agent can set up tours, give advice and negotiate with sellers.
Similar homes
- $420,0004 bd3 ba2.2k sqft899 Eastnor Ct, Newport News, VA 23608For Sale
 MLS ID #10637685, Andrea Hartnett. REIN Inc.
 - $405,0003 bd3 ba2k sqft802 Thimbleby Dr, Newport News, VA 23608For Sale
 MLS ID #10639233, Lynne Sheppard. REIN Inc.
 - $385,0004 bd3 ba1.8k sqft932 Elton Hall Cir, Newport News, VA 23608For SaleMLS ID #10645301, Kris Weaver. REIN Inc.
- $385,0004 bd3 ba1.9k sqft431 Warner Hall Pl, Newport News, VA 23608For Sale
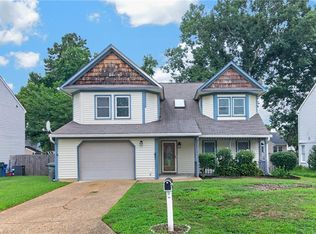 MLS ID #10645883, Justin Wynings. REIN Inc.
 - $395,0004 bd3 ba2k sqft853 Yorkshire Ln, Newport News, VA 23608For SaleMLS ID #10646506, Jarrett Caldwell. REIN Inc.
- $375,0004 bd3 ba1.8k sqft714 Jouett Dr, Newport News, VA 23608For SaleMLS ID #10647412, Shannon Gross. REIN Inc.
- $384,0004 bd3 ba1.8k sqft854 Wilderness Way, Newport News, VA 23608For SaleMLS ID #10642438, Kathleen McKone. REIN Inc.
- $390,0004 bd3 ba2k sqft40 Denbigh Blvd, Newport News, VA 23608For SaleMLS ID #10647202, Kara Evalenko. REIN Inc.
- $335,7794 bd2 ba1.7k sqft849 Jouett Dr, Newport News, VA 23608For SaleMLS ID #10646767, Anna Gimpel. REIN Inc.
- $335,0003 bd3 ba1.5k sqft882 Belvoir Cir, Newport News, VA 23608For SaleMLS ID #10642880, Kristen Sessions. REIN Inc.
- $337,9003 bd3 ba1.4k sqft859 Cheyenne Dr, Newport News, VA 23608For SaleMLS ID #10641547, Lori El Shanti. REIN Inc.
- $420,0003 bd2 ba1.7k sqft208 Captains Ln, Newport News, VA 23602For SaleMLS ID #10639584, Peggy Todd. REIN Inc.
- $410,0005 bd3 ba2.2k sqft588 Windjammer Cres, Newport News, VA 23602For SaleMLS ID #10646731, Kelly Liedtke. REIN Inc.
- $500,0005 bd3 ba2.2k sqft975 Lacon Dr, Newport News, VA 23608For SaleMLS ID #10647031, Jesse Hutcheson. REIN Inc.
- $439,9005 bd3 ba2.6k sqft821 Lancaster Ln, Newport News, VA 23602For SaleMLS ID #10646188, Momo Hlaing. REIN Inc.
- $346,5004 bd2 ba1.5k sqft717 Keppel Dr, Newport News, VA 23608For SaleMLS ID #10645450, Michael Hager. REIN Inc.
- $339,9994 bd3 ba1.7k sqft930 Coloma Dr, Newport News, VA 23608For SaleMLS ID #10645756, Jon Frederick. REIN Inc.
- $398,7203 bd2 ba1.1k sqft1016 Old York Hampton Hwy, Yorktown, VA 23692For SaleMLS ID #10632799, Aaron Holmes. REIN Inc.
- $415,0005 bd3 ba2.5k sqft2622 Marrow Dr, Newport News, VA 23606For SaleMLS ID #10642630, Anna Boyer. REIN Inc.
- $399,9004 bd3 ba2.4k sqft1464 Berkshire Dr, Newport News, VA 23602For SaleMLS ID #10647384, Patience MacCartney. REIN Inc.
