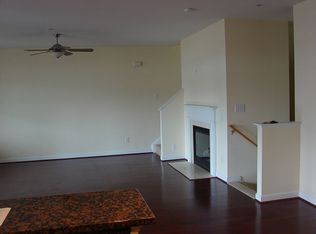
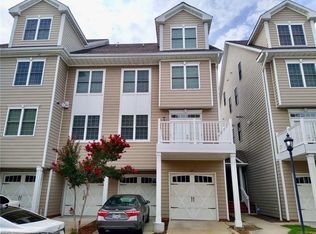
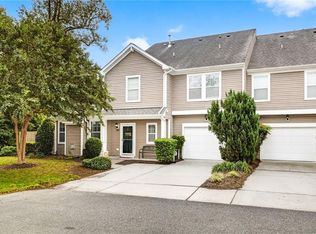
Welcome to Wilson’s Landing! This move-in ready, 3-bedroom, 3.5-bath end-unit townhouse offers 2,100 sq. ft. of bright, comfortable living space on a prime corner lot in West Hampton. The main level boasts an open floor plan featuring a cozy gas fireplace, a charming breakfast nook, and a kitchen fully equipped with major appliances. Upstairs, you will find two primary suites complete with private baths, a double vanity, and a walk-in closet, alongside a versatile loft space and a dedicated utility room with laundry appliances included. Enjoy outdoor relaxation on the porch, along with the everyday convenience of an attached garage with an automatic opener and assigned/reserved parking. Best of all, this home is ideally situated near local elementary, middle, and high schools, with fast access to shopping and dining across the region.
For sale
Price cut: $10K (10/6)
$355,000
23 Miles Cary Mews, Hampton, VA 23669
3beds
2,100sqft
Townhouse
Built in 2008
-- sqft lot
$354,900 Zestimate®
$169/sqft
$294/mo HOA
What's special
Cozy gas fireplaceVersatile loft spaceOpen floor planCharming breakfast nookPrime corner lotWalk-in closetDouble vanity
- 62 days
- 200
- 16
Zillow last checked:
Listing updated:
Listed by:
Laura McGuire,
VA Realty Professionals 757-997-1108
Source: REIN Inc.,MLS#: 10650316
Facts & features
Interior
Bedrooms & bathrooms
- Bedrooms: 3
- Bathrooms: 4
- Full bathrooms: 3
- 1/2 bathrooms: 1
Rooms
- Room types: Attic, Breakfast Area, Loft, PBR with Bath, Utility Room
Heating
- Forced Air, Natural Gas
Cooling
- Central Air
Appliances
- Included: Dishwasher, Disposal, Dryer, Microwave, Electric Range, Refrigerator, Washer, Electric Water Heater
Features
- Bar, Primary Sink-Double, Ceiling Fan(s), Entrance Foyer, Pantry
- Flooring: Other
- Attic: Scuttle,Walk-In
- Number of fireplaces: 1
- Fireplace features: Fireplace Gas-natural
- Common walls with other units/homes: End Unit
Interior area
- Total interior livable area: 2,100 sqft
Property
Parking
- Parking features: Parking Gar, Assigned, Garage Door Opener
- Has garage: Yes
Features
- Levels: Three Or More
- Stories: 2
- Patio & porch: Porch
- Pool features: None
- Fencing: Other,Fenced
- Waterfront features: Not Waterfront
Lot
- Features: Corner
Details
- Parcel number: 13002290
- Zoning: RES
Construction
Type & style
- Home type: Townhouse
- Property subtype: Townhouse
- Attached to another structure: Yes
Materials
- Brick, Fiber Cement
- Foundation: Slab
- Roof: Composition
Condition
- New construction: No
- Year built: 2008
Details
- Warranty included: Yes
Utilities & green energy
- Sewer: City/County
- Water: City/County
Community & HOA
Community
- Subdivision: All Others Area 102
HOA
- Has HOA: Yes
- Amenities included: Other, Trash
- Second HOA fee: $294 monthly
Location
- Region: Hampton
Financial & listing details
- Price per square foot: $169/sqft
- Tax assessed value: $238,400
- Annual tax amount: $2,800
- Date on market: 8/21/2026
Estimated market value
$354,900
$337,000 - $373,000
$2,699/mo
Price history
Price history is unavailable.
Public tax history
| Year | Property taxes | Tax assessment |
|---|---|---|
| 2025 | $2,824 -0.2% | $238,400 +0.7% |
| 2024 | $2,829 -0.6% | $236,800 +1.9% |
| 2023 | $2,847 +3% | $232,300 +8.3% |
| 2022 | $2,765 +0.7% | $214,400 +0.5% |
| 2021 | $2,746 | $213,400 +0.2% |
| 2020 | $2,746 | $212,900 |
| 2019 | $2,746 +3.7% | $212,900 +3.3% |
| 2018 | $2,648 | $206,000 |
| 2017 | $2,648 | -- |
| 2016 | $2,648 -5.8% | -- |
| 2015 | $2,812 | -- |
| 2014 | $2,812 | $220,900 |
| 2013 | -- | -- |
| 2012 | -- | -- |
| 2011 | -- | -- |
| 2010 | -- | -- |
| 2009 | -- | -- |
| 2008 | -- | -- |
Find assessor info on the county website
Monthly payment
Est. payment
Payment breakdown
Explore the cost of this home by adjusting the details. Changes won't be saved.Climate risks
Neighborhood: Downtown
Nearby schools
Schools provided by the listing agent
- Elementary: Captain John Smith Elementary
- Middle: C. Alton Lindsay Middle
- High: Phoebus
Source: REIN Inc.. This data may not be complete. We recommend contacting the local school district to confirm school assignments for this home.
Similar homes
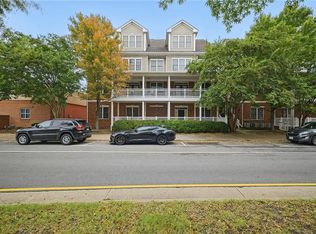
- $320,0003 bd4 ba1.8k sqft49 Miles Cary Mews, Hampton, VA 23669For Sale
 MLS ID #10656512, Daniel Inman. REIN Inc.
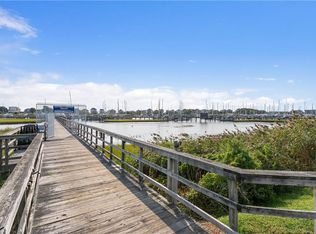
 - $365,0003 bd3 ba2.5k sqft73 Mizzen Cir, Hampton, VA 23664For Sale
 MLS ID #10647654, Candice Myers. REIN Inc.
 - $339,9993 bd3 ba1.6k sqft949 Vineyard Pl, Suffolk, VA 23435For Sale
 MLS ID #10655857, Joshua Wilborne. REIN Inc.
 - $349,9003 bd3 ba1.5k sqft20 Village Park Ln, Poquoson, VA 23662For Sale
 MLS ID #10656536, Connor Henderson. REIN Inc.
