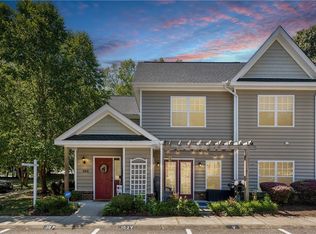
Welcome to 104 Bishops Reach! Step inside to soaring ceilings and a bright, open interior filled with natural light. This inviting home offers 3 bedrooms, 2.5 baths, and a desirable first-floor primary suite. Recent updates include a new kitchen flooring, HVAC system (2025), water heater (2026), roof (2023), toilet seats, hardware, and screen door. Outside, enjoy the gorgeous brick patio—perfect for relaxing or entertaining. A 2-car garage and walk-out attic provide plenty of room for parking and storage. Don’t miss the opportunity to make this beautiful home yours!
For sale
$330,000
104 Bishops Reach, Smithfield, VA 23430
3beds
1,674sqft
Townhouse
Built in 2003
3,920 Square Feet Lot
$330,500 Zestimate®
$197/sqft
$50/mo HOA
What's special
Desirable first-floor primary suiteSoaring ceilings
- 2 days
- 145
- 7
Likely to sell faster than
Zillow last checked:
Listing updated:
Listed by:
Morgan Wood,
Liz Moore & Associates LLC 757-873-2707
Source: REIN Inc.,MLS#: 10656684
Facts & features
Interior
Bedrooms & bathrooms
- Bedrooms: 3
- Bathrooms: 3
- Full bathrooms: 2
- 1/2 bathrooms: 1
Rooms
- Room types: 1st Floor Primary BR, Attic, Breakfast Area, PBR with Bath
Primary bedroom
- Level: First
Heating
- Heat Pump
Cooling
- Central Air
Appliances
- Included: Dishwasher, Disposal, Microwave, Electric Range, Electric Water Heater
- Laundry: Dryer Hookup, Washer Hookup
Features
- Walk-In Closet(s), Ceiling Fan(s)
- Flooring: Carpet
- Windows: Window Treatments
- Attic: Walk-In
- Number of fireplaces: 1
- Fireplace features: Electric
- Common walls with other units/homes: End Unit
Interior area
- Total interior livable area: 1,674 sqft
Video & virtual tour
Property
Parking
- Total spaces: 2
- Parking features: Garage Att 2 Car, 2 Space, Driveway, On Street, Garage Door Opener
- Attached garage spaces: 2
- Has uncovered spaces: Yes
Accessibility
- Accessibility features: Accessible Hallway(s), Main Floor Laundry, Pocket Doors
Features
- Levels: Two
- Stories: 2
- Patio & porch: Patio
- Pool features: None
- Fencing: Full,Picket,Fenced
- Has view: Yes
- View description: City, Trees/Woods
- Waterfront features: Not Waterfront
Lot
- Size: 3,920 Square Feet
- Features: Cul-De-Sac
Details
- Parcel number: 22I02053
- Zoning: TOWN
Construction
Type & style
- Home type: Townhouse
- Property subtype: Townhouse
- Attached to another structure: Yes
Materials
- Vinyl Siding
- Foundation: Slab
- Roof: Asphalt Shingle
Condition
- New construction: No
- Year built: 2003
Utilities & green energy
- Sewer: City/County
- Water: City/County
Community & HOA
Community
- Subdivision: All Others Area 64
HOA
- Has HOA: Yes
- HOA fee: $50 monthly
Location
- Region: Smithfield
Financial & listing details
- Price per square foot: $197/sqft
- Tax assessed value: $239,200
- Annual tax amount: $41
- Date on market: 10/7/2026
Estimated market value
$330,500
$314,000 - $347,000
$2,328/mo
Price history
Price history is unavailable.
Public tax history
| Year | Property taxes | Tax assessment |
|---|---|---|
| 2025 | $1,854 +6.2% | $239,200 |
| 2024 | $1,746 +2.8% | $239,200 |
| 2023 | $1,698 -1% | $239,200 +22.4% |
| 2022 | $1,715 | $195,400 |
| 2021 | $1,715 | $195,400 |
| 2020 | $1,715 +41.2% | $195,400 |
| 2019 | $1,215 +29.1% | $195,400 +19.7% |
| 2018 | $941 +113.3% | $163,200 |
| 2016 | $441 -10.5% | $163,200 |
| 2015 | $493 | $163,200 -2.4% |
| 2014 | $493 | $167,200 |
| 2013 | $493 -54.6% | $167,200 |
| 2012 | $1,087 -11.5% | -- |
| 2011 | $1,229 +25% | -- |
| 2010 | $983 | -- |
| 2009 | -- | -- |
| 2008 | -- | -- |
| 2007 | -- | -- |
| 2005 | -- | -- |
| 2004 | -- | -- |
Find assessor info on the county website
Monthly payment
Est. payment
Payment breakdown
Explore the cost of this home by adjusting the details. Changes won't be saved.Climate risks
Neighborhood: 23430
Nearby schools
Schools provided by the listing agent
- Elementary: Westside Elementary
- Middle: Smithfield Middle
- High: Smithfield
Source: REIN Inc.. This data may not be complete. We recommend contacting the local school district to confirm school assignments for this home.

Similar homes
- $359,9004 bd2 ba1.4k sqft144 Lane Cres, Smithfield, VA 23430For Sale
 MLS ID #10656688, Ronald Sawyer. REIN Inc.
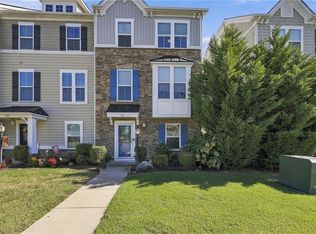
 - $325,0004 bd3 ba1.9k sqft102 Lakeview Cv, Smithfield, VA 23430For Sale
 MLS ID #10655323, Carmen Feliciano. REIN Inc.
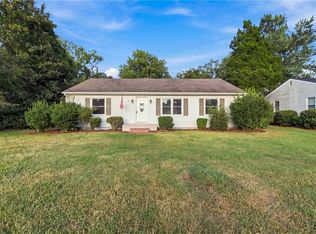
 - $359,5003 bd3 ba2.1k sqft161 Williamson Park Ln, Smithfield, VA 23430For Sale
 MLS ID #10656883, Anna Boyer. REIN Inc.
 - $349,0003 bd2 ba1.2k sqft1305 Wilson Rd, Smithfield, VA 23430For Sale
 MLS ID #10653891, Anna Boyer. REIN Inc.
