Experience carefree living in this beautifully renovated home located on Long Creek. Whether you are a nature enthusiast that likes to watch the abundance of wildlife, a boater or beachcomber this home offers a unique opportunity to experience the life you are longing for. The first floor’s open plan offers sweeping water views from the recently remodeled kitchen, family room or dining room. Upstairs you will find the spacious primary bedroom with a luxuriously updated bath, two additional bedrooms with oversized walk-in closets and a second full bath. Each floor has a deck (with a hot tub on the 2nd floor) that overlooks the water and Marina. This secure gated community offers: 2 pools, walking trails, club house with exercise room and a Marina.
For sale
Price cut: $10K (7/29)
$425,000
51 Mizzen Cir, Hampton, VA 23664
3beds
2,173sqft
Townhouse
Built in 1991
-- sqft lot
$424,500 Zestimate®
$196/sqft
$525/mo HOA
What's special
Family roomSweeping water viewsRecently remodeled kitchenLuxuriously updated bathSpacious primary bedroomAbundance of wildlifeDining room
- 134 days
- 344
- 17
Zillow last checked:
Listing updated:
Listed by:
Peggy Todd,
Liz Moore & Associates LLC 757-873-2707
Source: REIN Inc.,MLS#: 10636895
Facts & features
Interior
Bedrooms & bathrooms
- Bedrooms: 3
- Bathrooms: 3
- Full bathrooms: 2
- 1/2 bathrooms: 1
Rooms
- Room types: Breakfast Area, PBR with Bath, Office/Study, Utility Closet
Heating
- Heat Pump, Zoned
Cooling
- Central Air, Zoned
Appliances
- Included: Dishwasher, Disposal, Microwave, Gas Range, Refrigerator, Electric Water Heater
- Laundry: Dryer Hookup, Washer Hookup
Features
- Bar, Primary Sink-Double, Walk-In Closet(s), Ceiling Fan(s), Central Vacuum, Pantry
- Flooring: Carpet, Ceramic Tile, Marble, Wood
- Attic: Walk-In
- Number of fireplaces: 2
- Fireplace features: Wood Burning, Primary Bedroom
- Common walls with other units/homes: End Unit
Interior area
- Total interior livable area: 2,173 sqft
Video & virtual tour
Property
Parking
- Total spaces: 1
- Parking features: Garage Att 1 Car, Garage Door Opener
- Attached garage spaces: 1
Features
- Levels: Tri-Level,Three Or More
- Stories: 3
- Patio & porch: Deck, Porch
- Pool features: None, Association
- Has spa: Yes
- Spa features: Hot Tub
- Fencing: None
- Has view: Yes
- View description: Water
- Has water view: Yes
- Water view: Water
- Waterfront features: Creek, Deep Water Access, River Front
Details
- Parcel number: 11002944
- Zoning: RM
- Other equipment: Attic Fan
Construction
Type & style
- Home type: Townhouse
- Property subtype: Townhouse
- Attached to another structure: Yes
Materials
- Brick, Vinyl Siding
- Foundation: Slab
- Roof: Asphalt Shingle
Condition
- New construction: No
- Year built: 1991
Utilities & green energy
- Sewer: City/County
- Water: City/County
Community & HOA
Community
- Security: Security System
- Subdivision: Southall Landing
HOA
- Has HOA: Yes
- Amenities included: Clubhouse, Dock, Fitness Center, Gated, Landscaping, Pool, Sewer, Tennis Court(s), Trash, Water
- HOA fee: $135 monthly
- Second HOA fee: $390 monthly
Location
- Region: Hampton
Financial & listing details
- Price per square foot: $196/sqft
- Tax assessed value: $336,300
- Annual tax amount: $4,820
- Date on market: 5/29/2026
Estimated market value
$424,500
$403,000 - $446,000
$2,545/mo
Price history
Price history is unavailable.
Public tax history
| Year | Property taxes | Tax assessment |
|---|---|---|
| 2025 | $3,940 +3% | $336,300 +4% |
| 2024 | $3,824 +9.9% | $323,300 +13.1% |
| 2023 | $3,480 +2.5% | $285,900 +7.8% |
| 2022 | $3,394 +19% | $265,200 +18.2% |
| 2021 | $2,851 | $224,300 +1.3% |
| 2020 | $2,851 | $221,400 |
| 2019 | $2,851 -5.6% | $221,400 -6.2% |
| 2018 | $3,022 | $236,100 |
| 2017 | $3,022 | -- |
| 2016 | $3,022 -7.9% | -- |
| 2015 | $3,281 | -- |
| 2014 | $3,281 | $265,300 |
| 2013 | -- | -- |
| 2012 | -- | -- |
| 2011 | -- | -- |
| 2010 | -- | -- |
| 2009 | -- | -- |
| 2008 | -- | -- |
Find assessor info on the county website
Monthly payment
Est. payment
Payment breakdown
Explore the cost of this home by adjusting the details. Changes won't be saved.Climate risks
Neighborhood: Foxhill
Nearby schools
Schools provided by the listing agent
- Elementary: Francis Asbury Elementary
- Middle: Benjamin Syms Middle
- High: Kecoughtan
Source: REIN Inc.. This data may not be complete. We recommend contacting the local school district to confirm school assignments for this home.

Similar homes
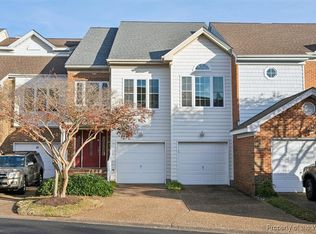
- $374,9993 bd3 ba2.5k sqft73 Mizzen Cir, Hampton, VA 23664For Sale
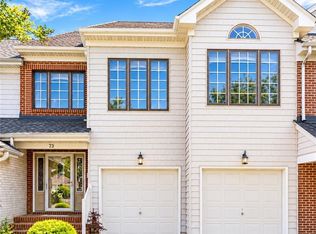 MLS ID #10647654, Candice Myers. REIN Inc.
 - $479,0004 bd3 ba2.7k sqft2 Bounty Cir, Hampton, VA 23669For Sale
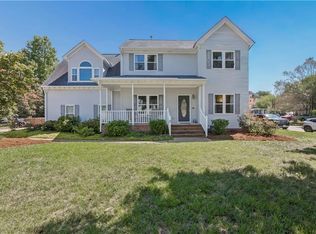 MLS ID #10650627, David Denton. REIN Inc.
 - $375,0003 bd2 ba1.7k sqft146 Cambridge Pl, Hampton, VA 23669For Sale
 MLS ID #10656398, Benjamin Fitzer. REIN Inc.
 - $450,0006 bd4 ba2.5k sqft36 W Lamington Rd, Hampton, VA 23669For Sale
 MLS ID #10650583, Monica Wolfgram. REIN Inc.
