Experience carefree living in this beautifully renovated home located on Long Creek. Whether you are a nature enthusiast that likes to watch the abundance of wildlife, a boater or beachcomber this home offers a unique opportunity to experience the life you are longing for. The first floor’s open plan offers sweeping water views from the recently remodeled kitchen, family room or dining room. Upstairs you will find the spacious primary bedroom with a luxuriously updated bath, two additional bedrooms with oversized walk in closets and a second full bath. Each floor has a deck (with a hot tub on the 2nd floor) that overlooks the water and Marina (see the Video) This secure gated community offers: 2 pools, walking trails, club house with exercise room and a Marina. See the attached list of extensive upgrades seamlessly incorporated into this stunning home. Don't miss this opportunity. Call soon to view.
Closed
$440,000
51 Mizzen Cir #11, Hampton, VA 23664
3beds
2,173sqft
Townhouse
Built in 1991
-- sqft lot
$438,000 Zestimate®
$202/sqft
$2,613 Estimated rent
Home value
$438,000
$416,000 - $460,000
$2,613/mo
Zestimate® history
Owner options
List your home for rent
$2,613/mo
Rent Zestimate®
Find your next renter with Zillow Rental Manager. Plus, with online applications, you can quickly screen prospective tenants – for free.
$2,613/mo
Rent Zestimate®
Refinance and save
$3,462/mo
Est. payment
Refinancing to a lower rate could help reduce your monthly payments and save thousands over the life of the loan.
$3,462/mo
Est. payment
Explore your selling options
Work with a Zillow partner agent
Leverage their expertise and Zillow's premium Showcase listings to get your home seen by more buyers.
Get startedList with your own agent
Get your home in front of millions of buyers by listing it on Zillow.
Learn how to do itSell it yourself
Take full control of how buyers see your home on Zillow by listing For Sale by Owner (FSBO).
List your homeWhat's special
Zillow last checked:
Listing updated:
Listed by:
Cheri Nice 804-815-1936,
Liz Moore & Associates-1,
Peggy Todd 757-869-9069,
Liz Moore & Associates-1
Bought with:
Non-Member Non-Member
Williamsburg Multiple Listing Service
Source: WMLS,MLS#: 2402084 Originating MLS: Williamsburg MLS
Originating MLS: Williamsburg MLSFacts & features
Interior
Bedrooms & bathrooms
- Bedrooms: 3
- Bathrooms: 3
- Full bathrooms: 2
- 1/2 bathrooms: 1
Primary bedroom
- Level: Second
Bedroom 2
- Level: Second
Bedroom 3
- Level: Second
Dining room
- Level: First
Family room
- Level: Second
Foyer
- Level: First
Kitchen
- Level: First
Laundry
- Level: Second
Living room
- Level: First
Heating
- Electric, Forced Air, Heat Pump, Natural Gas, Zoned
Cooling
- Central Air, Heat Pump, Zoned
Appliances
- Included: Dryer, Dishwasher, Exhaust Fan, Electric Water Heater, Gas Cooking, Disposal, Microwave, Refrigerator, Range Hood, Stove, Washer
- Laundry: Washer Hookup, Dryer Hookup
Features
- Attic, Ceiling Fan(s), Dining Area, Separate/Formal Dining Room, Double Vanity, Eat-in Kitchen, French Door(s)/Atrium Door(s), Granite Counters, Garden Tub/Roman Tub, Pantry, Recessed Lighting, Track Lighting, Window Treatments, Central Vacuum
- Flooring: Carpet, Stone, Tile, Wood
- Doors: French Doors, Insulated Doors, Storm Door(s)
- Windows: Screens, Thermal Windows, Window Treatments
- Basement: Crawl Space
- Number of fireplaces: 2
- Fireplace features: Wood Burning
Interior area
- Total interior livable area: 2,173 sqft
Property
Parking
- Total spaces: 1
- Parking features: Attached, Driveway, Garage, Guest, Paved
- Attached garage spaces: 1
Features
- Levels: Two
- Stories: 2
- Patio & porch: Balcony, Deck, Front Porch
- Exterior features: Awning(s), Balcony, Deck, Paved Driveway
- Pool features: None, Community
- On waterfront: Yes
- Waterfront features: Creek, Dock Access, Pier, River Access, Water Access
- Body of water: Long Creek
Lot
- Size: 1,293 Square Feet
Details
- Parcel number: 11002944
- Zoning description: RM
Construction
Type & style
- Home type: Condo
- Architectural style: Two Story
- Property subtype: Townhouse
- Attached to another structure: Yes
Materials
- Brick, Drywall, Frame, Vinyl Siding
- Foundation: Slab
- Roof: Asphalt,Shingle
Condition
- New construction: No
- Year built: 1991
Utilities & green energy
- Sewer: Public Sewer
- Water: Public
Community & HOA
Community
- Features: Basketball Court, Clubhouse, Fitness, Park, Pool, Tennis Court(s), Trails/Paths
- Subdivision: Southall Landing
HOA
- Has HOA: Yes
- Services included: Association Management, Clubhouse, Common Areas, Maintenance Grounds, Maintenance Structure, Pool(s), Recreation Facilities, Sewer, Snow Removal, Security, Trash, Water, Water Access
- HOA fee: $570 monthly
- HOA name: United Property Associates
- HOA phone: 757-873-1185
Location
- Region: Hampton
Financial & listing details
- Price per square foot: $202/sqft
- Annual tax amount: $3,750
- Date on market: 7/5/2024
- Ownership: Condominium,Individuals
Price history
| Date | Event | Price |
|---|---|---|
| 8/12/2024 | Sold | $440,000+1.1%$202/sqft |
Source:  WMLS #2402084 Report a problem WMLS #2402084 Report a problem | ||
| 7/22/2024 | Pending sale | $435,000$200/sqft |
Source: WMLS #2402084 Report a problem | ||
| 7/5/2024 | Listed for sale | $435,000$200/sqft |
Source: WMLS #2402084 Report a problem | ||
Public tax history
Tax history is unavailable.
Neighborhood: Foxhill
Nearby homes
- $425,0003 bd3 ba2.1k sqft51 Mizzen Cir, Hampton, VA 23664For Sale

- $415,0003 bd3 ba2.5k sqft49 Mizzen Cir #11, Hampton, VA 23664Sold
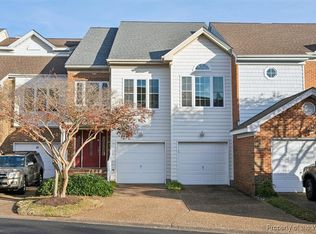
- $415,0003 bd2 ba2.5k sqft49 Mizzen Cir, Hampton, VA 23664Sold
- $387,6002 bd2 ba2.2k sqft47 Mizzen Cir, Hampton, VA 23664Off Market
- $360,6003 bd2 ba2.2k sqft57 Mizzen Cir, Hampton, VA 23664Off Market
- $401,6003 bd2 ba2.5k sqft45 Mizzen Cir, Hampton, VA 23664Off Market
- $391,4002 bd2 ba2.5k sqft59 Mizzen Cir, Hampton, VA 23664Off Market
- $440,0003 bd2 ba2.5k sqft43 Mizzen Cir, Hampton, VA 23664Sold
Nearby schools
GreatSchools rating
- 5/10Francis Asbury Elementary SchoolGrades: PK-5Distance: 0.9 mi
- 5/10Benjamin Syms Middle SchoolGrades: 6-8Distance: 2.4 mi
- 7/10Kecoughtan High SchoolGrades: 9-12Distance: 1.8 mi
Schools provided by the listing agent
- Elementary: Francis Asbury
- Middle: Benjamin Syms
- High: Kecoughtan
Source: WMLS. This data may not be complete. We recommend contacting the local school district to confirm school assignments for this home.
Sell for more on Zillow
Get a Zillow Showcase℠ listing at no additional cost and you could sell for .
$438,000
2% more
+$8,760
With Zillow Showcase(estimated)
$446,760
Sell for more on Zillow
Get a Zillow Showcase℠ listing at no additional cost and you could sell for .
$438,000
2% more
+$8,760
With Zillow Showcase(estimated)
$446,760
- Virginia
- Hampton City
- Hampton
- 23664
- Foxhill
- 51 Mizzen Cir Unit 11
