Skip main navigation
Off market
  • $478,300

    105 Big Woods Dr, Poquoson, VA 23662

    3beds
    1,954sqft
    Single Family Residence
    Built in ----
    -- sqft lot
    $478,300 Zestimate®
    $245/sqft
    $2,718 Estimated rent

    Home value

    $478,300

    $450,000 - $507,000

    $2,718/mo

    Zestimate® history
    Loading
    Loading...

    Owner options

    List your home for rent

    $2,718/mo

    Rent Zestimate®

    Find your next renter with Zillow Rental Manager. Plus, with online applications, you can quickly screen prospective tenants – for free.

    Learn more

    $2,718/mo

    Rent Zestimate®

    Refinance and save

    $2,966/mo

    Est. payment

    Refinancing to a lower rate could help reduce your monthly payments and save thousands over the life of the loan.

    See today's rates

    $2,966/mo

    Est. payment

    Explore your selling options

    Work with a Zillow partner agent

    Leverage their expertise and Zillow's premium Showcase listings to get your home seen by more buyers.

    Get started

    List with your own agent

    Get your home in front of millions of buyers by listing it on Zillow.

    Learn how to do it

    Sell it yourself

    Take full control of how buyers see your home on Zillow by listing For Sale by Owner (FSBO).

    List your home

    What's special

    Finished recreation roomOne-car garageOpen-concept designGranite countertopsLuxury vinyl plank flooringPlush carpetTwo spacious secondary bedrooms

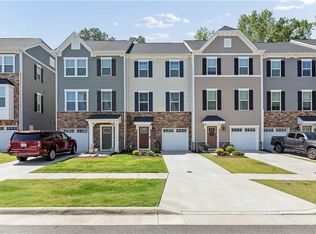
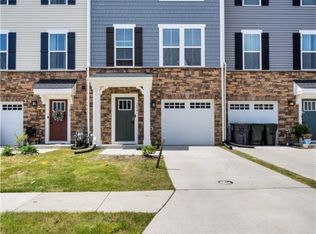
    Enjoy low-maintenance living in this beautifully designed 3 BR, 2.5 BA, 2000sq. ft. townhome located in the highly sought-after Poquoson City Public Schools district. Situated in the heart of Poquoson, this amenity-filled community offers convenient access to shopping, dining, military bases, and more. Combining the ease of townhome living with the spacious feel of a single-family home, this popular floor plan features stylish upgrades throughout, including granite countertops, luxury vinyl plank flooring, plush carpet, and a full stainless steel kitchen appliance package. The main living level boasts an open-concept design with a bright and airy living room that flows seamlessly into the oversized kitchen, complete with a large center island perfect for entertaining or everyday living. Upstairs, you'll find two spacious secondary bedrooms with ample closet space, a full hall bath, laundry area complete with washer and dryer, and a generous owner's suite featuring a tray ceiling and an oversized walk-in closet. The spa-inspired owner's bath includes dual vanities and a luxurious 5-foot shower with dual shower heads. The entry level offers a finished recreation room ideal for a home office, gym, or additional living space, along with a one-car garage for added convenience. Along with the pool, residents have access to a clubhouse, fitness center, playground, and walking trails. Close to shopping, restaurants, and Joint Base Langley-Eustis. Pets permitted with owner approval. No pets under 2 years of age. No smoking please.

    This property is off market, which means it's not currently listed for sale or rent on Zillow. This may be different from what's available on other websites or public sources.
    Zillow last checked:

    Listing updated:

    Source: Zillow Rentals

    Facts & features

    Interior

    Bedrooms & bathrooms
    • Bedrooms: 3
    • Bathrooms: 3
    • Full bathrooms: 2
    • 1/2 bathrooms: 1
    Appliances
    • Included: Dishwasher, Disposal, Microwave, Range, Refrigerator
    Features
    • Walk In Closet
    Interior area
    • Total interior livable area: 1,954 sqft

    Property

    Parking
    • Parking features: Attached
    • Has attached garage: Yes
    • Details: Contact manager
    Features
    • Exterior features: Walk In Closet, pets considered with owner approval
    • Has private pool: Yes
    • Pool features: Pool

    Construction

    Type & style
    • Home type: SingleFamily
    • Property subtype: Single Family Residence

    Community & HOA

    Community
    • Features: Playground
    • Deposit fee: $2,675
    HOA
    • Amenities included: Pool
    Location
    • Region: Poquoson

    Financial & listing details

    • Price per square foot: $245/sqft
    • Date on market: 5/21/2026
    • Date available: 07/15/2026
    • Lease term: Contact For Details

    Price history

    DateEventPrice
    7/10/2026Listing removed$2,675$1/sqft
    Source: Zillow Rentals Report a problem
    6/26/2026Price change$2,675-1.8%$1/sqft
    Source: Zillow Rentals Report a problem
    6/4/2026Price change$2,725-2.7%$1/sqft
    Source: Zillow Rentals Report a problem
    5/21/2026Listed for rent$2,800$1/sqft
    Source: Zillow Rentals Report a problem

    Public tax history

    Tax history is unavailable.

    Neighborhood: 23662

    Nearby schools

    GreatSchools rating
    Get pre-qualified for a loan
    At Zillow Home Loans, we can pre-qualify you in as little as 5 minutes with no impact to your credit score.

    An equal housing lender. NMLS #10287.

    Sell for more on Zillow
    Get a Zillow Showcase℠ listing at no additional cost and you could sell for .
    $478,300
    2% more
    +$9,566
    With Zillow Showcase(estimated)
    $487,866