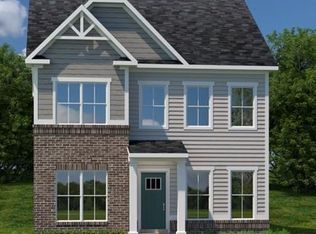
Welcome to 145 Fisherman’s Way in Poquoson, a spacious 5-bedroom, 2.5-bath home offering comfort, functionality, and modern features. The thoughtfully designed kitchen for everyday living and entertaining, featuring a gas range, double ovens, smart refrigerator, built-in microwave, and ample workspace. The inviting living area is with a cozy fireplace, creating the perfect place to relax or gather with family and friends. A flex room located downstairs next to the half bath provides the ideal space for a home office, study, or additional sitting room. Upstairs you’ll find five generously sized bedrooms, offering flexibility for family, guests, or additional game room or workspace. Enjoy outdoor living from the covered deck overlooking wooded backyard. Residents of the community enjoy HOA amenities including a pool and a 24-hour fitness/workout room, adding convenience and recreation right in the neighborhood.
Sold
$567,000
145 Fishermans Way, Poquoson, VA 23662
5beds
3,010sqft
Single Family Residence
Built in 2023
-- sqft lot
$567,500 Zestimate®
$188/sqft
$3,471 Estimated rent
Home value
$567,500
Estimated sales range
Not available
$3,471/mo
Zestimate® history
Owner options
List your home for rent
$3,471/mo
Rent Zestimate®
Find your next renter with Zillow Rental Manager. Plus, with online applications, you can quickly screen prospective tenants – for free.
$3,471/mo
Rent Zestimate®
Refinance and save
$3,881/mo
Est. payment
Refinancing to a lower rate could help reduce your monthly payments and save thousands over the life of the loan.
$3,881/mo
Est. payment
Explore your selling options
Work with a Zillow partner agent
Leverage their expertise and Zillow's premium Showcase listings to get your home seen by more buyers.
Get startedList with your own agent
Get your home in front of millions of buyers by listing it on Zillow.
Learn how to do itSell it yourself
Take full control of how buyers see your home on Zillow by listing For Sale by Owner (FSBO).
List your homeWhat's special
Cozy fireplaceThoughtfully designed kitchenGas rangeWooded backyardDouble ovensSmart refrigeratorAmple workspace
Zillow last checked:
Listing updated:
Listed by:
Deb Sandiford,
Powell and Associates Realty 757-596-1661
Bought with:
Sarah Gilliam
Real Broker LLC
Source: REIN Inc.,MLS#: 10623242
Facts & features
Interior
Bedrooms & bathrooms
- Bedrooms: 5
- Bathrooms: 3
- Full bathrooms: 2
- 1/2 bathrooms: 1
Rooms
- Room types: Attic, Breakfast Area, PBR with Bath, Office/Study, Utility Closet
Heating
- Forced Air, Natural Gas, Programmable Thermostat
Cooling
- Central Air
Appliances
- Included: 220 V Elec, Dishwasher, Disposal, Microwave, Gas Range, Refrigerator, Tankless Water Heater, Gas Water Heater
- Laundry: Dryer Hookup, Washer Hookup
Features
- Primary Sink-Double, Walk-In Closet(s), Entrance Foyer, Pantry
- Flooring: Carpet, Ceramic Tile, Vinyl
- Basement: Crawl Space
- Attic: Scuttle
- Number of fireplaces: 1
- Fireplace features: Fireplace Gas-natural
Interior area
- Total interior livable area: 3,010 sqft
Property
Parking
- Total spaces: 2
- Parking features: Garage Att 2 Car, Driveway, Garage Door Opener
- Attached garage spaces: 2
- Has uncovered spaces: Yes
Features
- Stories: 2
- Patio & porch: Deck, Porch
- Pool features: None
- Fencing: None
- Waterfront features: Not Waterfront
Construction
Type & style
- Home type: SingleFamily
- Architectural style: Traditional
- Property subtype: Single Family Residence
Materials
- Brick, Vinyl Siding
- Roof: Asphalt Shingle
Condition
- New construction: No
- Year built: 2023
Utilities & green energy
- Sewer: City/County
- Water: City/County
- Utilities for property: Cable Hookup
Community & HOA
Community
- Subdivision: Legacy Of Poquoson
HOA
- Has HOA: Yes
- Amenities included: Clubhouse, Fitness Center, Other, Playground
- HOA fee: $125 monthly
Location
- Region: Poquoson
Financial & listing details
- Price per square foot: $188/sqft
- Annual tax amount: $6,115
- Date on market: 3/6/2026
Price history
Price history is unavailable.
Public tax history
Tax history is unavailable.
Neighborhood: 23662
Nearby homes
- $445,500-- bd-- ba-- sqftVictory Blvd, Poquoson, VA 23662Off Market
- $395,0003 bd3 ba2.2k sqft125 Fishermans Way, Poquoson, VA 23662For Sale

- $454,9303 bd3 ba2k sqft144 Fishermans Way, Poquoson, VA 23662Sold
- $490,0004 bd4 ba2.3k sqft115 Legacy Blvd, Poquoson, VA 23662Sold

- $360,0003 bd3 ba1.7k sqft119 Fishermans Way #17C, Poquoson, VA 23662Sold
- $371,9553 bd3 ba2.3k sqft103 Big Woods Dr, Poquoson, VA 23662Sold
- $2,7003 bd3 ba1.9k sqft105 Big Woods Dr, Poquoson, VA 23662For Rent
- $408,0001 bd4 ba2.3k sqft101 Big Woods Dr, Poquoson, VA 23662Sold
Nearby schools
GreatSchools rating
- 8/10Poquoson Primary SchoolGrades: PK-2Distance: 1.4 mi
- 9/10Poquoson Middle SchoolGrades: 6-8Distance: 2.1 mi
- 7/10Poquoson High SchoolGrades: 9-12Distance: 1.3 mi
Schools provided by the listing agent
- Elementary: Poquoson Elementary
- Middle: Poquoson Middle
- High: Poquoson
Source: REIN Inc.. This data may not be complete. We recommend contacting the local school district to confirm school assignments for this home.
Sell for more on Zillow
Get a Zillow Showcase℠ listing at no additional cost and you could sell for .
$567,500
2% more
+$11,350
With Zillow Showcase(estimated)
$578,850
Sell for more on Zillow
Get a Zillow Showcase℠ listing at no additional cost and you could sell for .
$567,500
2% more
+$11,350
With Zillow Showcase(estimated)
$578,850
- Virginia
- Poquoson City
- Poquoson
- 23662
- 145 Fishermans Way
