Welcome to 840 Deer Path Trail, located on a quiet cul-de-sac in the desirable Fawn Lake subdivision! This spacious two-story home offers 1,987 sqft on a 0.22-acre lot with a versatile floor plan featuring a cozy gas fire place 5 bedrooms and 2.5 bathrooms, including a city-assessed converted garage used as the fifth bedroom. 2 bedrooms are located on the 1st floor, with 3 bedrooms upstairs, including a spacious primary suite with a private ensuite bath, shower, and super spacious closet. Enjoy both a formal living room and a separate family room, providing plenty of space for everyday living and entertaining. Major updates include an updated HVAC system and updated water heater. Conveniently located near shopping, dining, schools, parks, military bases, and major commuter routes. Priced to sell quickly don't miss this opportunity to own a spacious home in one of the area's most sought-after neighborhoods! Schedule your showing today!
For sale
$320,000
840 Deer Path Trl, Newport News, VA 23608
5beds
1,987sqft
:
Get pre-qualified$2,062/mo
Single Family Residence
Built in 1995
9,583 Square Feet Lot
$350,900 Zestimate®
$161/sqft
$-- HOA
What's special
- 1 day |
- 158 |
- 13 |
Zillow last checked:
Listing updated:
Listed by:
Nateasha Elliott,
1st Class RE Coastal Breeze 757-872-2122
Source: REIN Inc.,MLS#: 10646440
Facts & features
Interior
Bedrooms & bathrooms
- Bedrooms: 5
- Bathrooms: 3
- Full bathrooms: 2
- 1/2 bathrooms: 1
Heating
- Forced Air
Cooling
- Central Air
Appliances
- Included: Electric Range, Refrigerator, Gas Water Heater
- Laundry: Dryer Hookup, Washer Hookup
Features
- Flooring: Carpet, Ceramic Tile
- Number of fireplaces: 1
Interior area
- Total interior livable area: 1,987 sqft
Property
Parking
- Parking features: Driveway, On Street
- Has uncovered spaces: Yes
Features
- Stories: 2
- Pool features: None
- Fencing: Partial,Fenced
- Waterfront features: Not Waterfront
Lot
- Size: 9,583 Square Feet
Details
- Parcel number: 054000616
- Zoning: R4
Construction
Type & style
- Home type: SingleFamily
- Architectural style: Traditional
- Property subtype: Single Family Residence
Materials
- Aluminum Siding
- Foundation: Slab
- Roof: Asphalt Shingle
Condition
- New construction: No
- Year built: 1995
Utilities & green energy
- Sewer: City/County
- Water: City/County
Community & HOA
Community
- Subdivision: Fawn Lake
HOA
- Has HOA: No
Location
- Region: Newport News
Financial & listing details
- Price per square foot: $161/sqft
- Tax assessed value: $333,300
- Annual tax amount: $4,080
- Date on market: 7/29/2026
Estimated market value
$350,900
$333,000 - $368,000
$2,434/mo
Price history
Price history is unavailable.
Public tax history
| Year | Property taxes | Tax assessment |
|---|---|---|
| 2026 | $4,080 +15.2% | $333,300 +11.1% |
| 2025 | $3,541 +4.5% | $300,100 +4.5% |
| 2024 | $3,388 +16.7% | $287,100 +6.4% |
| 2022 | $2,903 +6.9% | $269,900 +19.5% |
| 2021 | $2,715 | $225,900 +7.1% |
| 2020 | $2,715 +3.4% | $210,900 |
| 2018 | $2,627 | $210,900 +3.4% |
| 2017 | $2,627 +0.2% | $203,900 |
| 2016 | $2,623 +0.2% | $203,900 |
| 2015 | $2,617 | $203,900 |
| 2014 | $2,617 +16.1% | $203,900 |
| 2013 | $2,254 | $203,900 -0.5% |
| 2012 | $2,254 -10.4% | $204,900 -10.4% |
| 2011 | $2,517 -1.5% | $228,800 -1.5% |
| 2010 | $2,554 -0.9% | $232,200 -0.9% |
| 2009 | $2,576 +2.3% | $234,200 +2.3% |
| 2008 | $2,519 +3.8% | $229,000 +3.8% |
| 2007 | $2,427 +7.7% | $220,600 +17.5% |
| 2006 | $2,254 +18.8% | $187,800 +22.7% |
| 2005 | $1,897 +11.6% | $153,000 +14.3% |
| 2004 | $1,699 +10.9% | $133,800 +10.9% |
| 2003 | $1,533 +5.2% | $120,700 +5.2% |
| 2002 | $1,457 +9.2% | $114,700 +6.6% |
| 2001 | $1,334 +1.9% | $107,600 +1.9% |
| 2000 | $1,309 | $105,600 |
Find assessor info on the county website
Monthly payment
Est. payment
Payment breakdown
Explore the cost of this home by adjusting the details. Changes won't be saved.Climate risks
Neighborhood: 23608
Nearby schools
GreatSchools rating
- 3/10Richneck Elementary SchoolGrades: PK-5Distance: 1 mi
- 3/10Ella J. Fitzgerald Middle SchoolGrades: 6-8Distance: 1.8 mi
- 6/10Woodside High SchoolGrades: 9-12Distance: 0.4 mi
Schools provided by the listing agent
- Elementary: Richneck Elementary
- Middle: Ella Fitzgerald Middle
- High: Woodside
Source: REIN Inc.. This data may not be complete. We recommend contacting the local school district to confirm school assignments for this home.
- $341,3003 bd2 ba1.4k sqft839 Deer Path Trl, Newport News, VA 23608Off Market

- $373,7004 bd3 ba1.8k sqft838 Deer Path Trl, Newport News, VA 23608Off Market
- $384,0004 bd2 ba2.3k sqft837 Deer Path Trl, Newport News, VA 23608Off Market
- $367,4004 bd2 ba2.3k sqft836 Deer Path Trl, Newport News, VA 23608Off Market
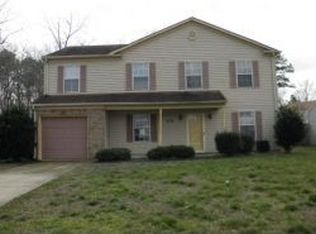
- $356,1003 bd3 ba1.6k sqft835 Deer Path Trl, Newport News, VA 23608Off Market
- $324,7003 bd2 ba1.4k sqft834 Deer Path Trl, Newport News, VA 23608Off Market
- $283,4003 bd2 ba1.2k sqft856 Wilderness Way, Newport News, VA 23608Off Market
- $366,6004 bd2 ba2k sqft833 Deer Path Trl, Newport News, VA 23608Off Market
A local agent can set up tours, give advice and negotiate with sellers.
Similar homes
- $350,0004 bd3 ba1.6k sqft704 Prince Ct, Newport News, VA 23608For Sale
 MLS ID #10645621, Whitney Rodgers. REIN Inc.
 - $285,0004 bd3 ba1.8k sqft316 Heacox Ln, Newport News, VA 23608For Sale
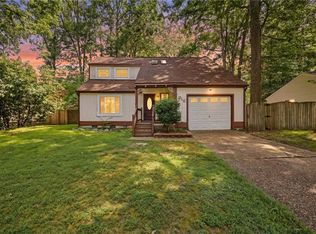 MLS ID #10646116, Alec Kantor. REIN Inc.
 - $325,0004 bd2 ba1.5k sqft945 Red Oak Cir, Newport News, VA 23608For Sale
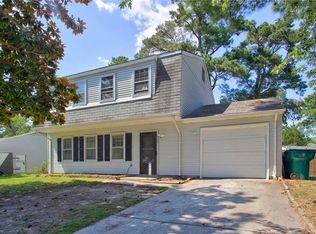 MLS ID #10644686, Mike Robbins. REIN Inc.
 - $382,5003 bd3 ba1.7k sqft730 Pelham Dr, Newport News, VA 23608For Sale
 MLS ID #10646183, Shawn Sealey. REIN Inc.
 - $337,9003 bd3 ba1.4k sqft859 Cheyenne Dr, Newport News, VA 23608For SaleMLS ID #10641547, Lori El Shanti. REIN Inc.
- $385,0004 bd3 ba1.9k sqft431 Warner Hall Pl, Newport News, VA 23608For SaleMLS ID #10645883, Justin Wynings. REIN Inc.
- $384,0004 bd3 ba1.8k sqft854 Wilderness Way, Newport News, VA 23608For SaleMLS ID #10642438, Kathleen McKone. REIN Inc.
- $385,0004 bd3 ba2k sqft714 Mainsail Dr, Newport News, VA 23608For SaleMLS ID #10645054, Tiffany Pommells. REIN Inc.
- $305,0002 bd2 ba2k sqft480 Richneck Rd, Newport News, VA 23608For SaleMLS ID #10637055, Sharon Nicholson. REIN Inc.
- $385,0004 bd3 ba1.8k sqft932 Elton Hall Cir, Newport News, VA 23608For SaleMLS ID #10645301, Kris Weaver. REIN Inc.
- $415,0004 bd3 ba1.8k sqft931 Jouett Dr, Newport News, VA 23608For SaleMLS ID #10646355, Mariyam Roshan. REIN Inc.
- $335,0004 bd3 ba1.9k sqft724 Kings Ridge Dr, Newport News, VA 23608For SaleMLS ID #10640611, Kathleen McClintock. REIN Inc.
- $315,0004 bd1 ba1.8k sqft26 Prince William Rd, Newport News, VA 23608For SaleMLS ID #10637834, Matthew Monaco. REIN Inc.
- $399,0004 bd3 ba2k sqft902 Sir Lionel Ct, Newport News, VA 23608For SaleMLS ID #10644230, Shelly Lee. REIN Inc.
- $325,0003 bd2 ba1.5k sqft482 Wyn Dr, Newport News, VA 23608For SaleMLS ID #10642930, Earl Milligan. REIN Inc.
- $300,5004 bd2 ba1.7k sqft941 Coach Trl, Newport News, VA 23608For Sale By Owner
- $349,0004 bd2 ba1.5k sqft717 Keppel Dr, Newport News, VA 23608For SaleMLS ID #10645450, Michael Hager. REIN Inc.
- $335,9004 bd2 ba1.3k sqft202 Woodhaven Rd, Newport News, VA 23608For SaleMLS ID #10642408, Lori El Shanti. REIN Inc.
- $375,0003 bd3 ba2k sqft933 Lockspur Cres, Newport News, VA 23608For SaleMLS ID #10645017, LJ Hunt. REIN Inc.
- $307,0003 bd3 ba1.4k sqft453 Wyn Dr, Newport News, VA 23608For SaleMLS ID #10641586, Cynthia White. REIN Inc.
