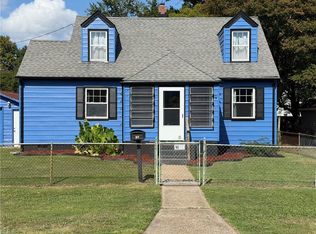
This timeless but updated Cape Cod is move in ready. Totally renovated from the yard to the crawl space to the roof. Every major update has been completed, which includes, a NEW ROOF, HVAC SYSTEM, WINDOWS, DOORS, FLOORING, CARPETING, FRESH INTERIOR PAINT, FULLY RENOVATED KITCHEN AND BATHROOMS, GARBAGE DISPOSAL and MATCHING WHIRLPOOL SS APPLIANCES. The stunning kitchen show cases soft close cabinets and drawers! The bright inviting interior flows effortlessly into spacious living areas while the expansive fenced backyard and detached garage, with electricity, provides endless possibilities for entertaining, hobbies, storage or future projects. Ideally situated near the NASA VIRGINIA AIR & SPACE SCIENCE CENTER, HAMPTON UNIVERSITY, I-64, SHOPPING, DINING and MORE. This turnkey home offers the perfect combination of location, quality and value. Simply unpack and start enjoying everything this exceptional home has to offer. Security Cameras attached to the outside of the home do not convey. Agent is related to Seller.
For sale
$295,500
32 W Southampton Ave, Hampton, VA 23669
4beds
1,414sqft
Single Family Residence
Built in 1949
-- sqft lot
$296,100 Zestimate®
$209/sqft
$-- HOA
What's special
Expansive fenced backyardFresh interior paintBright inviting interiorGarbage disposalFully renovated kitchenNew roofMatching whirlpool ss appliances
- 15 days
- 277
- 23
Zillow last checked:
Listing updated:
Listed by:
Julianna Sullivan,
Creed Realty 757-502-4070
Source: REIN Inc.,MLS#: 10656059
Facts & features
Interior
Bedrooms & bathrooms
- Bedrooms: 4
- Bathrooms: 2
- Full bathrooms: 2
Bedroom
- Level: First
- Dimensions: 10x12
Bedroom
- Level: First
- Dimensions: 10x13
Bedroom
- Level: Second
- Dimensions: 13x17
Bedroom
- Level: Second
- Dimensions: 11x17
Full bathroom
- Level: First
- Dimensions: 8x5
Full bathroom
- Level: Second
- Dimensions: 8x5
Kitchen
- Level: First
- Dimensions: 11x10
Living room
- Level: First
- Dimensions: 14x17
Heating
- Forced Air, Natural Gas
Cooling
- Central Air
Appliances
- Included: Electric Water Heater
- Laundry: Dryer Hookup, Washer Hookup
Features
- Flooring: Carpet, Laminate/LVP
- Basement: Crawl Space
- Has fireplace: No
Interior area
- Total interior livable area: 1,414 sqft
Property
Parking
- Total spaces: 1
- Parking features: Garage Det 1 Car, Off Street, Driveway
- Garage spaces: 1
- Has uncovered spaces: Yes
Features
- Stories: 2
- Pool features: None
- Fencing: Back Yard,Fenced
- Waterfront features: Not Waterfront
Details
- Parcel number: 2002278
- Zoning: R11
Construction
Type & style
- Home type: SingleFamily
- Architectural style: Cape Cod
- Property subtype: Single Family Residence
Materials
- Vinyl Siding
- Roof: Asphalt Shingle
Condition
- New construction: No
- Year built: 1949
Utilities & green energy
- Sewer: City/County
- Water: City/County
Community & HOA
Community
- Subdivision: Southampton - 093
HOA
- Has HOA: No
Location
- Region: Hampton
Financial & listing details
- Price per square foot: $209/sqft
- Tax assessed value: $183,900
- Annual tax amount: $2,133
- Date on market: 10/1/2026
Estimated market value
$296,100
$281,000 - $311,000
$2,505/mo
Price history
Price history is unavailable.
Public tax history
| Year | Property taxes | Tax assessment |
|---|---|---|
| 2025 | $2,202 -0.1% | $183,900 +0.8% |
| 2024 | $2,205 +20.9% | $182,500 +25.3% |
| 2023 | $1,824 +3.4% | $145,600 +8.9% |
| 2022 | $1,764 +11.1% | $133,700 +5.1% |
| 2021 | $1,588 | $127,200 +6.4% |
| 2020 | $1,588 | $119,500 |
| 2019 | $1,588 +0.9% | $119,500 +0.2% |
| 2018 | $1,573 | $119,300 |
| 2017 | $1,573 | -- |
| 2016 | $1,573 -7.6% | -- |
| 2015 | $1,702 | -- |
| 2014 | $1,702 | $129,700 |
| 2013 | -- | -- |
| 2012 | -- | -- |
| 2011 | -- | -- |
| 2010 | -- | -- |
| 2009 | -- | -- |
| 2008 | -- | -- |
| 2007 | -- | -- |
| 2006 | -- | -- |
| 2005 | -- | -- |
| 2004 | -- | -- |
| 2003 | -- | -- |
| 2002 | -- | $78,600 +1.6% |
| 2001 | -- | $77,400 |
Find assessor info on the county website
Monthly payment
Est. payment
Payment breakdown
Explore the cost of this home by adjusting the details. Changes won't be saved.Climate risks
Neighborhood: Downtown
Nearby schools
Schools provided by the listing agent
- Elementary: Hunter B. Andrews
- Middle: Hunter B. Andrews
- High: Phoebus
Source: REIN Inc.. This data may not be complete. We recommend contacting the local school district to confirm school assignments for this home.
Similar homes
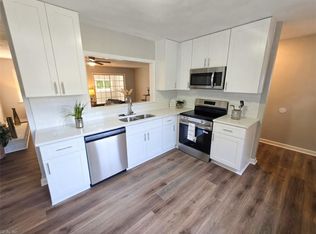
- $285,0003 bd2 ba1.5k sqft57 Henry St, Hampton, VA 23669For Sale
 MLS ID #10655072, Jasmin Christian. REIN Inc.
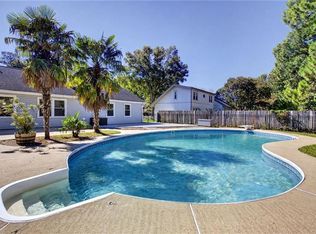
 - $295,0003 bd2 ba1.5k sqft50 Oser Ln, Hampton, VA 23669For Sale
 MLS ID #10655868, Lora More. REIN Inc.
 - $300,0004 bd2 ba1.6k sqft1114 Micott Dr, Hampton, VA 23666For Sale
 MLS ID #10652019, Lisa Hatcher. REIN Inc.
 - $355,0003 bd2 ba1.3k sqft119 Admiral Ct, Hampton, VA 23669For Sale
 MLS ID #10656794, Benjamin Fitzer. REIN Inc.
