Updated Cape Cod in Hampton blending classic character with modern conveniences. Notable upgrades include HVAC replaced in 2021, roof and all appliances (range, refrigerator, microwave, washer, and dryer) replaced in 2022, plus gutters added in 2025. Ideally situated near I-64 and the Hampton Roads Bridge-Tunnel, offering convenient access to military installations, shopping, restaurants, and nearby beaches. The beautifully cared-for garden beds are a standout feature, filled with established perennials and color for as long as nine months each year. Enjoy peonies, perennial hibiscus, roses, irises, Gerbera daisies, day lilies, spiderwort, canna lilies, Rose of Sharon, elephant ears, sweetheart plants, and wildflowers. These gorgeous gardens return season after season, creating a colorful and inviting outdoor escape. A great opportunity for an investor or first-time home buyer!
For sale
$215,000
8 Clover St, Hampton, VA 23669
3beds
1,212sqft
Single Family Residence
Built in 1948
-- sqft lot
$216,900 Zestimate®
$177/sqft
$-- HOA
What's special
- 6 days
- 297
- 25
Zillow last checked:
Listing updated:
Listed by:
Mark Gregory 757-291-8119,
Real Property Management Tidal 757-206-2071
Source: CVRMLS,MLS#: 2624720 Originating MLS: Central Virginia Regional MLS
Originating MLS: Central Virginia Regional MLSFacts & features
Interior
Bedrooms & bathrooms
- Bedrooms: 3
- Bathrooms: 1
- Full bathrooms: 1
Other
- Description: Tub & Shower
- Level: First
Heating
- Electric, Heat Pump
Cooling
- Central Air
Appliances
- Included: Dryer, Dishwasher, Disposal, Microwave, Oven, Refrigerator, Washer
- Laundry: Washer Hookup, Dryer Hookup
Features
- Bedroom on Main Level, Ceiling Fan(s), Walk-In Closet(s)
- Basement: Crawl Space
- Attic: Access Only
Interior area
- Total interior livable area: 1,212 sqft
- Finished area above ground: 1,212
- Finished area below ground: 0
Property
Features
- Levels: Two
- Stories: 2
- Pool features: None
- Fencing: Fenced,Full
Details
- Parcel number: 8005156
Construction
Type & style
- Home type: SingleFamily
- Architectural style: Cape Cod
- Property subtype: Single Family Residence
Materials
- Frame, Stucco
- Roof: Asphalt,Shingle
Condition
- Resale
- New construction: No
- Year built: 1948
Utilities & green energy
- Sewer: Public Sewer
- Water: Public
Community & HOA
Community
- Subdivision: Sherwood Park B East
Location
- Region: Hampton
Financial & listing details
- Price per square foot: $177/sqft
- Tax assessed value: $237,600
- Annual tax amount: $2,709
- Date on market: 9/8/2026
- Ownership: Individuals
- Ownership type: Sole Proprietor
Estimated market value
$216,900
$206,000 - $228,000
$1,824/mo
Price history
| Date | Event | Price |
|---|---|---|
| 9/10/2026 | Listed for sale | $215,000-10%$177/sqft |
Source:  CVRMLS #2624720 Report a problem CVRMLS #2624720 Report a problem | ||
| 8/5/2026 | Listing removed | $239,000$197/sqft |
Source:  REIN Inc. #10632950 Report a problem REIN Inc. #10632950 Report a problem | ||
| 7/17/2026 | Price change | $239,000-4%$197/sqft |
Source: REIN Inc. #10632950 Report a problem | ||
| 6/29/2026 | Price change | $249,000-4.2%$205/sqft |
Source: REIN Inc. #10632950 Report a problem | ||
| 6/3/2026 | Price change | $259,900-1.2%$214/sqft |
Source: REIN Inc. #10632950 Report a problem | ||
| 5/14/2026 | Price change | $263,000-0.8%$217/sqft |
Source: REIN Inc. #10632950 Report a problem | ||
| 5/4/2026 | Listed for sale | $265,000+26.3%$219/sqft |
Source: REIN Inc. #10632950 Report a problem | ||
| 4/21/2022 | Sold | $209,900$173/sqft |
Source: Public Record Report a problem | ||
| 3/31/2022 | Contingent | $209,900$173/sqft |
Source: REIN Inc. #10421774 Report a problem | ||
| 2/21/2022 | Price change | $209,900-2.3%$173/sqft |
Source: REIN Inc. #10421774 Report a problem | ||
| 2/12/2022 | Listed for sale | $214,900+329.8%$177/sqft |
Source: REIN Inc. #10421774 Report a problem | ||
| 10/15/2020 | Sold | $50,000+25%$41/sqft |
Source:  WMLS #2001685 Report a problem WMLS #2001685 Report a problem | ||
| 7/21/2020 | Listed for sale | $40,000$33/sqft |
Source: BHHS Towne Realty #10315944 Report a problem | ||
Public tax history
| Year | Property taxes | Tax assessment |
|---|---|---|
| 2025 | $2,741 +8.6% | $231,100 +9.9% |
| 2024 | $2,524 +5.6% | $210,300 +8.6% |
| 2023 | $2,390 +94.2% | $193,600 +113.5% |
| 2022 | $1,231 -17.3% | $90,700 -16.4% |
| 2021 | $1,487 | $108,500 -2.6% |
| 2020 | $1,487 | $111,400 |
| 2019 | $1,487 +5.9% | $111,400 +5.4% |
| 2018 | $1,405 | $105,700 |
| 2017 | $1,405 -3.2% | -- |
| 2016 | $1,451 | -- |
| 2015 | $1,451 | -- |
| 2014 | $1,451 | $115,200 |
| 2013 | -- | -- |
| 2012 | -- | -- |
| 2011 | -- | -- |
| 2010 | -- | -- |
| 2009 | -- | -- |
| 2008 | -- | -- |
| 2007 | -- | -- |
| 2006 | -- | -- |
| 2005 | -- | -- |
| 2004 | -- | -- |
| 2003 | -- | -- |
| 2002 | -- | $62,300 +7.8% |
| 2001 | -- | $57,800 |
Find assessor info on the county website
Monthly payment
Est. payment
Payment breakdown
Explore the cost of this home by adjusting the details. Changes won't be saved.Climate risks
Neighborhood: North King St
Nearby schools
Schools provided by the listing agent
- Elementary: Mary S. Peake
- Middle: C. Alton Lindsay
- High: Hampton
Source: CVRMLS. This data may not be complete. We recommend contacting the local school district to confirm school assignments for this home.
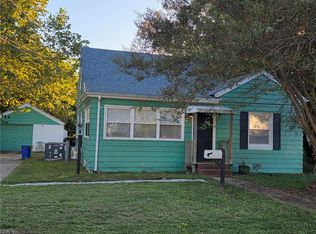
Similar homes
- $199,9003 bd1 ba1.1k sqft216 Kelly Ave, Hampton, VA 23663For Sale
 MLS ID #10652471, Joe Riddick. REIN Inc.
 - $199,9002 bd1 ba717 sqft35 Phelps Cir, Hampton, VA 23663For Sale
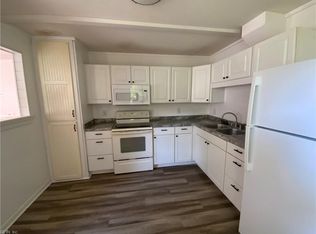 MLS ID #10652890, Jeannette McCallum. REIN Inc.
 - $221,0003 bd3 ba1.6k sqft101 Hampstead Ct, Hampton, VA 23669For Sale
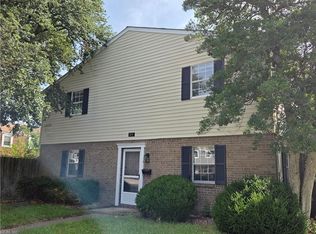 MLS ID #10645924, Erma Brannan. REIN Inc.
 - $214,9003 bd2 ba1.3k sqft1318 Peabody Dr, Hampton, VA 23666For Sale
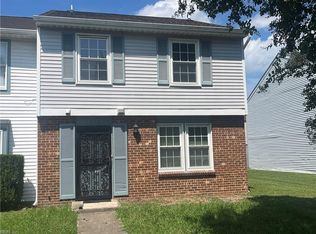 MLS ID #10651660, Larry Townsend. REIN Inc.
