Welcome home to this spacious 3-bedroom, 2-bathroom rancher located in the heart of Hampton, Virginia. The home offers comfortable living areas perfect for gatherings and everyday life.The kitchen provides ample cabinet space and a functional layout for all your cooking needs. Retreat to the primary bedroom with its peaceful ambiance, and enjoy the convenience of two full bathrooms.Step outside to a huge backyard, ideal for outdoor entertaining, gardening, or relaxing in your private oasis. With shopping, dining, parks, and several schools nearby, this home offers both comfort and convenience in a tight-knit community.Don’t miss the opportunity to make this gem yours!
For sale
$299,900
206 Cellardoor Ct, Hampton, VA 23666
3beds
1,303sqft
Single Family Residence
Built in 1962
10,454 Square Feet Lot
$299,400 Zestimate®
$230/sqft
$-- HOA
What's special
- 25 days
- 351
- 15
Zillow last checked:
Listing updated:
Listed by:
Carla Carney,
Veterans First Realty LLC 410-280-5029
Source: REIN Inc.,MLS#: 10655200
Facts & features
Interior
Bedrooms & bathrooms
- Bedrooms: 3
- Bathrooms: 2
- Full bathrooms: 2
Rooms
- Room types: 1st Floor Primary BR
Primary bedroom
- Level: First
Heating
- Forced Air, Natural Gas
Cooling
- Central Air
Appliances
- Included: Dishwasher, Disposal, Microwave, Electric Range, Refrigerator, Gas Water Heater
- Laundry: Dryer Hookup, Washer Hookup
Features
- Ceiling Fan(s)
- Flooring: Laminate/LVP
- Basement: Crawl Space
- Has fireplace: No
Interior area
- Total interior livable area: 1,303 sqft
Property
Parking
- Parking features: Off Street, Driveway, On Street
- Has uncovered spaces: Yes
Features
- Stories: 1
- Pool features: None
- Fencing: None
- Waterfront features: Not Waterfront
Lot
- Size: 10,454 Square Feet
- Features: Corner, Cul-De-Sac
Details
- Parcel number: 3002853
- Zoning: R11
Construction
Type & style
- Home type: SingleFamily
- Architectural style: Ranch
- Property subtype: Single Family Residence
Materials
- Brick
- Roof: Asphalt Shingle
Condition
- New construction: No
- Year built: 1962
Utilities & green energy
- Sewer: City/County
- Water: City/County
- Utilities for property: Cable Hookup
Community & HOA
Community
- Subdivision: Forest Park - 030
HOA
- Has HOA: No
Location
- Region: Hampton
Financial & listing details
- Price per square foot: $230/sqft
- Tax assessed value: $200,400
- Annual tax amount: $2,436
- Date on market: 9/25/2026
Estimated market value
$299,400
$284,000 - $314,000
$2,215/mo
Price history
Price history is unavailable.
Public tax history
| Year | Property taxes | Tax assessment |
|---|---|---|
| 2025 | $2,391 +11.6% | $200,400 +13.2% |
| 2024 | $2,143 +4.1% | $177,100 +7.1% |
| 2023 | $2,058 +13% | $165,400 +19.6% |
| 2022 | $1,821 +7.6% | $138,300 +2.4% |
| 2021 | $1,692 | $135,100 +5.6% |
| 2020 | $1,692 | $127,900 |
| 2019 | $1,692 +2.7% | $127,900 +0.9% |
| 2018 | $1,647 | $126,700 |
| 2017 | $1,647 | -- |
| 2016 | $1,647 | -- |
| 2015 | $1,647 | -- |
| 2014 | $1,647 | $138,400 |
| 2013 | -- | -- |
| 2012 | -- | -- |
| 2011 | -- | -- |
| 2010 | -- | -- |
| 2009 | -- | -- |
| 2008 | -- | -- |
| 2007 | -- | -- |
| 2006 | -- | -- |
| 2005 | -- | -- |
| 2004 | -- | -- |
| 2003 | -- | -- |
| 2002 | -- | $75,600 +5.9% |
| 2001 | -- | $71,400 |
Find assessor info on the county website
Monthly payment
Est. payment
Payment breakdown
Explore the cost of this home by adjusting the details. Changes won't be saved.Climate risks
Neighborhood: Aberdeen
Nearby schools
Schools provided by the listing agent
- Elementary: Alfred S. Forrest Elementary
- Middle: Cesar Tarrant Middle
- High: Bethel
Source: REIN Inc.. This data may not be complete. We recommend contacting the local school district to confirm school assignments for this home.
Similar homes
- $290,0003 bd2 ba1.3k sqft8 Sheralyn Pl, Hampton, VA 23666For Sale
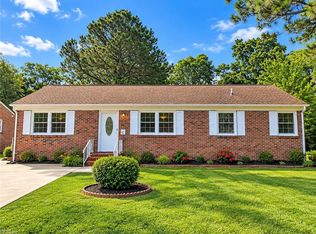 MLS ID #10656983, Nina Nguyen. REIN Inc.
- $285,0003 bd1 ba1.1k sqft224 Manchester Dr, Hampton, VA 23666For Sale
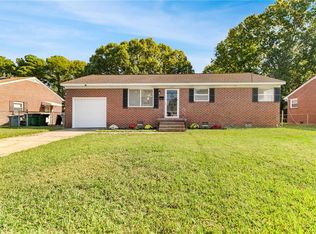 MLS ID #10658096, Samuel Reese. REIN Inc.
- $275,0004 bd3 ba1.8k sqft423 Anchorage Ct, Hampton, VA 23666For Sale
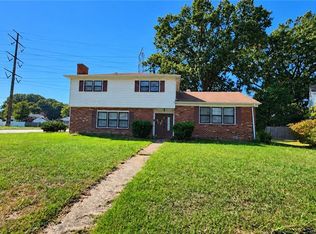 MLS ID #10658074, Brenda Fisher. REIN Inc.
- $314,9003 bd2 ba1.3k sqft125 Pennwood Dr, Hampton, VA 23666For Sale
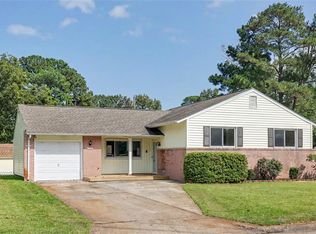 MLS ID #10653690, Kyle Hause. REIN Inc.
