Calling investors, renovators, and buyers ready to build equity! Listed at $275,000 and priced below the current city assessment, this 1,862-square-foot tri-level sits on a spacious .63-acre lot in Hampton. Built in 1969, the home features hardwood floors, 2½ baths, a wood-burning fireplace, and a garage. The former den is currently used as a fourth bedroom, offering flexible space to suit your plans. In need of updating and rehab, this property presents an opportunity to reimagine the kitchen, refresh the baths, and transform the interior for resale or your own enjoyment. Explore the possibilities with renovation financing, subject to lender and property requirements. Bring your contractor, your vision, and your renovation plans!
Under contract
Price cut: $10K (11/10)
$245,000
423 Anchorage Ct, Hampton, VA 23666
4beds
1,862sqft
Single Family Residence
Built in 1969
0.63 Acres Lot
$244,100 Zestimate®
$132/sqft
$-- HOA
What's special
- 36 days
- 1,022
- 72
Likely to sell faster than
Zillow last checked:
Listing updated:
Listed by:
Brenda Fisher,
BHHS RW Towne Realty 757-873-6900
Source: REIN Inc.,MLS#: 10658074
Facts & features
Interior
Bedrooms & bathrooms
- Bedrooms: 4
- Bathrooms: 3
- Full bathrooms: 2
- 1/2 bathrooms: 1
Rooms
- Room types: 1st Floor BR, Attic, PBR with Bath, Utility Closet
Primary bedroom
- Level: Third
Bedroom
- Level: First
Full bathroom
- Level: Third
Dining room
- Level: Second
Kitchen
- Level: Second
Living room
- Level: Second
Heating
- Forced Air, Natural Gas
Cooling
- Central Air
Appliances
- Included: Dishwasher, Dryer, Electric Range, Refrigerator, Washer, Gas Water Heater
- Laundry: Dryer Hookup, Washer Hookup
Features
- Ceiling Fan(s), Entrance Foyer
- Flooring: Ceramic Tile, Slate, Vinyl, Wood
- Basement: Crawl Space
- Attic: Scuttle
- Number of fireplaces: 1
- Fireplace features: Wood Burning
Interior area
- Total interior livable area: 1,862 sqft
Property
Parking
- Total spaces: 1
- Parking features: Garage Att 1 Car, Off Street, Driveway, On Street
- Attached garage spaces: 1
- Has uncovered spaces: Yes
Accessibility
- Accessibility features: Pocket Doors
Features
- Levels: Tri-Level
- Stories: 3
- Pool features: None
- Fencing: None
- Waterfront features: Not Waterfront
Lot
- Size: 0.63 Acres
- Features: Cul-De-Sac
Details
- Parcel number: 3000685
- Zoning: R-13
Construction
Type & style
- Home type: SingleFamily
- Property subtype: Single Family Residence
Materials
- Brick, Vinyl Siding
- Foundation: Slab
- Roof: Asphalt Shingle
Condition
- Fixer
- New construction: No
- Year built: 1969
Utilities & green energy
- Sewer: City/County
- Water: City/County
- Utilities for property: Cable Hookup
Community & HOA
Community
- Subdivision: Whealton Heights
HOA
- Has HOA: No
Location
- Region: Hampton
Financial & listing details
- Price per square foot: $132/sqft
- Tax assessed value: $283,300
- Annual tax amount: $3,553
- Date on market: 10/16/2026
Estimated market value
$244,100
$232,000 - $256,000
$2,892/mo
Price history
Price history is unavailable.
Public tax history
| Year | Property taxes | Tax assessment |
|---|---|---|
| 2025 | $3,336 +8.9% | $283,300 +10.2% |
| 2024 | $3,063 +3.1% | $257,100 +5.9% |
| 2023 | $2,970 +11.1% | $242,700 +17.2% |
| 2022 | $2,673 +8.5% | $207,000 +8.2% |
| 2021 | $2,463 | $191,400 +0.7% |
| 2020 | $2,463 +2224.7% | $190,100 |
| 2019 | $106 -95.6% | $190,100 +0.7% |
| 2018 | $2,434 | $188,700 |
| 2017 | $2,434 -3.6% | -- |
| 2016 | $2,526 -5.7% | -- |
| 2015 | $2,678 | -- |
| 2014 | $2,678 | $208,400 |
| 2013 | -- | -- |
| 2012 | -- | -- |
| 2011 | -- | -- |
| 2010 | -- | -- |
| 2009 | -- | -- |
| 2008 | -- | -- |
| 2007 | -- | -- |
| 2006 | -- | -- |
| 2005 | -- | -- |
| 2004 | -- | -- |
| 2003 | -- | -- |
| 2002 | -- | $126,900 +5.8% |
| 2001 | -- | $119,900 |
Find assessor info on the county website
Monthly payment
Est. payment
Payment breakdown
Explore the cost of this home by adjusting the details. Changes won't be saved.Climate risks
Neighborhood: Northampton
Nearby schools
Schools provided by the listing agent
- Elementary: Alfred S. Forrest Elementary
- Middle: Cesar Tarrant Middle
- High: Bethel
Source: REIN Inc.. This data may not be complete. We recommend contacting the local school district to confirm school assignments for this home.
Similar homes
- $203,6004 bd2 ba2k sqft124 Yorkshire Ter, Hampton, VA 23666For Sale
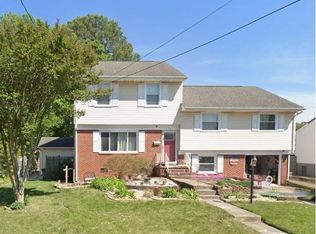 MLS ID #10661514, Kimberly Plourde. REIN Inc.
- $299,9004 bd3 ba1.5k sqft616 Big Bethel Rd, Hampton, VA 23666For Sale
 MLS ID #10656454, Pamela Double. REIN Inc.
- $235,0003 bd2 ba1k sqft110 Londonshire Ter, Hampton, VA 23666For Sale
 MLS ID #10645172, Susan Jenkins. REIN Inc.
- $220,0003 bd2 ba1.3k sqft10 W Walker Rd, Hampton, VA 23666For Sale
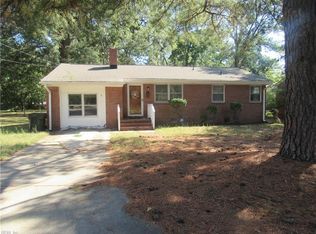 MLS ID #10656760, Andreianna Bazemore. REIN Inc.
