Welcome to Tide Mill Farms, where natural light, inviting spaces, and everyday convenience come together! This beautifully renovated 4-bedroom, 2.5-bath home offers 1,836 square feet designed for comfortable living, with updates within the last 5 years and granite countertops that add a polished touch. The spacious feel makes it easy to envision everything from quiet mornings to gathering with friends and family. Outside, enjoy a fully fenced backyard with a patio ready for weekend cookouts, evening unwinding, and making memories. With a single-car garage and a convenient location near Langley Air Force Base, shopping, and dining, this home checks all the right boxes. Even better, no flood insurance is required, or HOA! Come see what makes this one feel like home!
For sale
$360,000
111 Deerfield Blvd, Hampton, VA 23666
4beds
1,836sqft
Single Family Residence
Built in 1965
9,147 Square Feet Lot
$361,800 Zestimate®
$196/sqft
$-- HOA
What's special
Single-car garageFully fenced backyardGranite countertopsInviting spacesNatural lightSpacious feel
- 1 day
- 160
- 13
Zillow last checked:
Listing updated:
Listed by:
Cassie Ansel,
RE/MAX Elevate 757-873-3636,
Ashley Horak,
RE/MAX Elevate
Source: REIN Inc.,MLS#: 10657858
Facts & features
Interior
Bedrooms & bathrooms
- Bedrooms: 4
- Bathrooms: 3
- Full bathrooms: 2
- 1/2 bathrooms: 1
Rooms
- Room types: Attic, PBR with Bath
Heating
- Natural Gas
Cooling
- Central Air
Appliances
- Included: Dishwasher, Dryer, Microwave, Electric Range, Refrigerator, Washer, Gas Water Heater
- Laundry: Dryer Hookup, Washer Hookup
Features
- Flooring: Carpet, Laminate/LVP
- Has fireplace: No
Interior area
- Total interior livable area: 1,836 sqft
Property
Parking
- Total spaces: 1
- Parking features: Garage Att 1 Car
- Attached garage spaces: 1
Features
- Levels: Two
- Stories: 2
- Patio & porch: Patio
- Pool features: None
- Fencing: Back Yard,Privacy,Fenced
- Waterfront features: Not Waterfront
Lot
- Size: 9,147 Square Feet
Details
- Parcel number: 6000110
- Zoning: R11
Construction
Type & style
- Home type: SingleFamily
- Architectural style: Traditional
- Property subtype: Single Family Residence
Materials
- Vinyl Siding
- Foundation: Slab
- Roof: Asphalt Shingle
Condition
- New construction: No
- Year built: 1965
Utilities & green energy
- Sewer: City/County
- Water: City/County
Community & HOA
Community
- Subdivision: Tidemill Farms
HOA
- Has HOA: No
Location
- Region: Hampton
Financial & listing details
- Price per square foot: $196/sqft
- Tax assessed value: $327,400
- Annual tax amount: $3,784
- Date on market: 10/15/2026
Estimated market value
$361,800
$344,000 - $380,000
$2,779/mo
Price history
Price history is unavailable.
Public tax history
| Year | Property taxes | Tax assessment |
|---|---|---|
| 2025 | $3,838 +8.5% | $327,400 +9.7% |
| 2024 | $3,538 +11.1% | $298,400 +14.4% |
| 2023 | $3,183 +8.1% | $260,800 +13.9% |
| 2022 | $2,946 +25.5% | $229,000 +23.5% |
| 2021 | $2,348 | $185,400 +2.5% |
| 2020 | $2,348 | $180,800 |
| 2019 | $2,348 +4% | $180,800 +3.7% |
| 2018 | $2,257 | $174,400 |
| 2017 | $2,257 +2.8% | -- |
| 2016 | $2,195 | -- |
| 2015 | $2,195 | -- |
| 2014 | $2,195 | $169,400 |
| 2013 | -- | -- |
| 2012 | -- | -- |
| 2011 | -- | -- |
| 2010 | -- | -- |
| 2009 | -- | -- |
| 2008 | -- | -- |
| 2007 | -- | -- |
| 2006 | -- | -- |
| 2005 | -- | -- |
| 2004 | -- | -- |
| 2003 | -- | -- |
| 2002 | -- | $98,200 +2.1% |
| 2001 | -- | $96,200 |
Find assessor info on the county website
Monthly payment
Est. payment
Payment breakdown
Explore the cost of this home by adjusting the details. Changes won't be saved.Climate risks
Neighborhood: Magruder Area
Nearby schools
Schools provided by the listing agent
- Elementary: Luther W. Machen Elementary
- Middle: C. Alton Lindsay Middle
- High: Hampton
Source: REIN Inc.. This data may not be complete. We recommend contacting the local school district to confirm school assignments for this home.

Similar homes
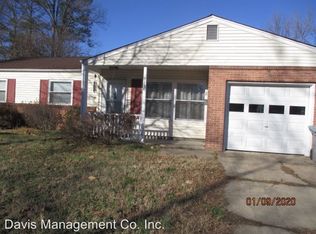
- $335,0004 bd3 ba1.6k sqft84 Tide Mill Ln, Hampton, VA 23666For Sale
 MLS ID #10657641, Tim Matthews. REIN Inc.
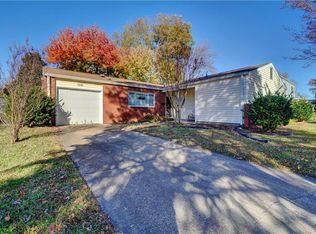
 - $339,9003 bd2 ba1.6k sqft30 Greenwell Dr, Hampton, VA 23666For Sale
 MLS ID #10658110, Kyle Hause. REIN Inc.
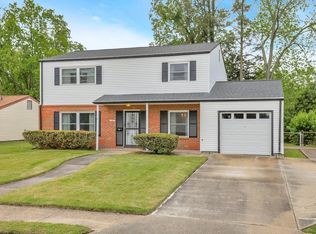
 - $325,0004 bd2 ba1.6k sqft53 Wheatland Dr, Hampton, VA 23666For Sale
 MLS ID #10657623, Kitty Holzbach. REIN Inc.
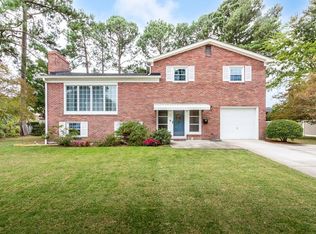
 - $375,0004 bd3 ba1.8k sqft20 Diggs Dr, Hampton, VA 23666For Sale
 MLS ID #10654407, Helen Merjos. REIN Inc.
