Welcome to this beautifully renovated 4-bedroom, 2.5 bath home in desirable Tidemill Farms, situated on .33 acres offering gorgeous water views of the Southwest Branch Back River. From the moment you arrive you notice natural light fills the living areas, and the layout is ideal for both everyday living and entertaining, with generous gathering areas and well-sized bedrooms. You’ll find gorgeous wood flooring throughout and a beautiful kitchen with custom cabinetry, granite countertops, tiled backsplash and stainless-steel appliances. Spacious primary bedroom with stunning bathroom including a dual vanity and oversized tiled shower. Step outside to your own backyard oasis featuring plenty of space to entertain family and friends with scenic water views that make every day feel like a getaway. Oversized, extended driveway can be used for extra vehicles, a boat or RV, as there's No Hoa! Additional highlights include new roof, dock and newer windows. Location is incredible just minutes from beaches, local hospitals, a sports complex, military bases, shopping, dining, and much more. With its water views, renovated interior, amazing location, this home offers a wonderful opportunity to enjoy comfort, convenience, and an outdoor oasis all in one property.
For sale
$375,000
20 Diggs Dr, Hampton, VA 23666
4beds
1,844sqft
Single Family Residence
Built in 1967
0.33 Acres Lot
$375,400 Zestimate®
$203/sqft
$-- HOA
What's special
Gorgeous wood flooring throughoutGranite countertopsOversized extended drivewayScenic water viewsGenerous gathering areasSpacious primary bedroomWell-sized bedrooms
- 14 days
- 770
- 133
Likely to sell faster than
Zillow last checked:
Listing updated:
Listed by:
Helen Merjos,
Own Real Estate LLC 757-354-4080
Source: REIN Inc.,MLS#: 10654407
Facts & features
Interior
Bedrooms & bathrooms
- Bedrooms: 4
- Bathrooms: 3
- Full bathrooms: 2
- 1/2 bathrooms: 1
Rooms
- Room types: 1st Floor BR, Attic, PBR with Bath
Heating
- Natural Gas
Cooling
- Central Air
Appliances
- Included: Dishwasher, Microwave, Range, Refrigerator, Gas Water Heater
- Laundry: Dryer Hookup, Washer Hookup
Features
- Ceiling Fan(s), Pantry
- Flooring: Ceramic Tile, Wood
- Basement: Crawl Space
- Number of fireplaces: 1
- Fireplace features: Wood Burning
Interior area
- Total interior livable area: 1,844 sqft
Property
Parking
- Total spaces: 2
- Parking features: Garage Att 1 Car, Garage Det 1 Car, Multi Car, Driveway
- Garage spaces: 1
- Covered spaces: 2
- Has uncovered spaces: Yes
Features
- Stories: 2
- Patio & porch: Patio, Porch
- Pool features: None
- Fencing: Partial,Fenced
- Has view: Yes
- View description: Water
- Has water view: Yes
- Water view: Water
- Waterfront features: Bulkhead, Deep Water Access, Dock, Tidal
Lot
- Size: 0.33 Acres
- Features: Cul-De-Sac
Details
- Parcel number: 6000205
- Zoning: R11
Construction
Type & style
- Home type: SingleFamily
- Architectural style: Transitional
- Property subtype: Single Family Residence
Materials
- Vinyl Siding
- Foundation: Slab
- Roof: Asphalt Shingle
Condition
- New construction: No
- Year built: 1967
Utilities & green energy
- Sewer: City/County
- Water: City/County
Community & HOA
Community
- Subdivision: Tidemill Farms
HOA
- Has HOA: No
Location
- Region: Hampton
Financial & listing details
- Price per square foot: $203/sqft
- Tax assessed value: $282,100
- Annual tax amount: $3,265
- Date on market: 9/19/2026
Estimated market value
$375,400
$357,000 - $394,000
$2,670/mo
Price history
Price history is unavailable.
Public tax history
| Year | Property taxes | Tax assessment |
|---|---|---|
| 2025 | $3,322 +6.9% | $282,100 +8.1% |
| 2024 | $3,107 +11.1% | $261,000 +14.4% |
| 2023 | $2,798 +7.1% | $228,100 +12.9% |
| 2022 | $2,612 +14% | $202,100 +12.2% |
| 2021 | $2,292 | $180,200 +2.2% |
| 2020 | $2,292 | $176,300 |
| 2019 | $2,292 +6.7% | $176,300 +6.4% |
| 2018 | $2,149 | $165,700 |
| 2017 | $2,149 +2.7% | -- |
| 2016 | $2,093 | -- |
| 2015 | $2,093 | -- |
| 2014 | $2,093 | $161,200 |
| 2013 | -- | -- |
| 2012 | -- | -- |
| 2011 | -- | -- |
| 2010 | -- | -- |
| 2009 | -- | -- |
| 2008 | -- | -- |
| 2007 | -- | -- |
| 2006 | -- | -- |
| 2005 | -- | -- |
| 2004 | -- | -- |
| 2003 | -- | -- |
| 2002 | -- | $98,300 +4.2% |
| 2001 | -- | $94,300 |
Find assessor info on the county website
Monthly payment
Est. payment
Payment breakdown
Explore the cost of this home by adjusting the details. Changes won't be saved.Climate risks
Neighborhood: Magruder Area
Nearby schools
Schools provided by the listing agent
- Elementary: Luther W. Machen Elementary
- Middle: C. Alton Lindsay Middle
- High: Hampton
Source: REIN Inc.. This data may not be complete. We recommend contacting the local school district to confirm school assignments for this home.
Similar homes
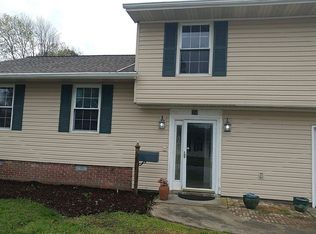
- $380,0004 bd3 ba1.8k sqft120 Deerfield Blvd, Hampton, VA 23666For Sale
 MLS ID #10655961, Tanisha Facey. REIN Inc.
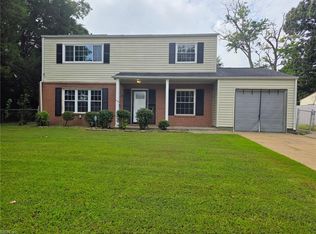
 - $340,0004 bd2 ba2k sqft28 N Greenfield Ave, Hampton, VA 23666For Sale
 MLS ID #10655853, Shelly Taylor. REIN Inc.
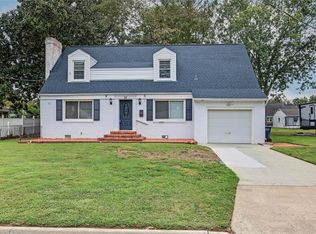
 - $373,0004 bd3 ba1.9k sqft108 Santa Clara Dr, Hampton, VA 23666For Sale
 MLS ID #10648842, Richard Oliver. REIN Inc.
 - $330,0004 bd2 ba1.3k sqft212 Lynnhaven Dr, Hampton, VA 23666For Sale
 MLS ID #10655906, Ni Ni. REIN Inc.
