Country eat in kitche w mud room for washer/dryer,ironing bd in wall, living dining room combined, pellet stove in fireplace, enclosed porch for summer/ winter, enjoyment. Bonus room in attic, old oak floors beautifully refinished.
Detached garage with work shop [was small engine shop] with water, and up to 440v electric w enclosed carport with concrete floor.
Thankless hot water heater, gas furnace under a year, 3 ton AC 10 yrs
For sale by owner
Price cut: $20K (10/15)
$330,000
1607 N Armistead Ave, Hampton, VA 23666
4beds
1,670sqft
SingleFamily
Built in 1946
0.56 Acres Lot
$-- Zestimate®
$198/sqft
$-- HOA
What's special
Pellet stove in fireplaceBonus room in atticDetached garage with workshop
What the owner loves about this home
1946 tiled bathrooms, Large lot backyard fenced off, plenty of parking, lots of kitchen storage, garden area, and great for someone who loves cooking. You can enjoy your morning beverages on the closed in porch and watch the world wake up.
- 52 days
- 412
- 14
Listed by:
Property Owner (757) 636-9612
Facts & features
Interior
Bedrooms & bathrooms
- Bedrooms: 4
- Bathrooms: 2
- Full bathrooms: 2
Heating
- Forced air, Other, Stove, Gas, Wood / Pellet
Cooling
- Central
Appliances
- Included: Dishwasher, Dryer, Range / Oven, Refrigerator, Washer
Features
- Flooring: Carpet, Hardwood, Linoleum / Vinyl
- Basement: None
- Has fireplace: Yes
- Fireplace features: masonry
Interior area
- Total interior livable area: 1,670 sqft
Property
Parking
- Total spaces: 10
- Parking features: Carport, Garage - Detached, Off-street
Features
- Exterior features: Other, Vinyl
- Has view: Yes
- View description: City
Lot
- Size: 0.56 Acres
Details
- Parcel number: 7000105
Construction
Type & style
- Home type: SingleFamily
Materials
- Wood
- Foundation: Crawl/Raised
- Roof: Asphalt
Condition
- New construction: No
- Year built: 1946
Community & HOA
Location
- Region: Hampton
Financial & listing details
- Price per square foot: $198/sqft
- Tax assessed value: $264,600
- Annual tax amount: $3,122
- Date on market: 8/29/2026
Estimated market value
Not available
Estimated sales range
Not available
$2,388/mo
Price history
| Date | Event | Price |
|---|---|---|
| 10/15/2026 | Price change | $330,000-5.7%$198/sqft |
Source: Owner Report a problem | ||
| 9/7/2026 | Price change | $350,000-7.9%$210/sqft |
Source: Owner Report a problem | ||
| 8/29/2026 | Listed for sale | $380,000$228/sqft |
Source: Owner Report a problem | ||
| 10/2/2017 | Listing removed | $1,450$1/sqft |
Source: Abbitt Management #10144194 Report a problem | ||
| 8/9/2017 | Listed for rent | $1,450$1/sqft |
Source: Abbitt Management #10144194 Report a problem | ||
Public tax history
| Year | Property taxes | Tax assessment |
|---|---|---|
| 2025 | $3,122 +10.2% | $264,600 +11.6% |
| 2024 | $2,833 +8.8% | $237,100 +12.1% |
| 2023 | $2,603 +2.8% | $211,600 +8.1% |
| 2022 | $2,533 +10% | $195,700 +9.1% |
| 2021 | $2,302 | $179,400 +1.3% |
| 2020 | $2,302 | $177,100 |
| 2019 | $2,302 +6.6% | $177,100 +6.3% |
| 2018 | $2,160 | $166,600 |
| 2017 | $2,160 | -- |
| 2016 | $2,160 | -- |
| 2015 | $2,160 | -- |
| 2014 | $2,160 | $166,600 |
| 2013 | -- | -- |
| 2012 | -- | -- |
| 2011 | -- | -- |
| 2010 | -- | -- |
| 2009 | -- | -- |
| 2008 | -- | -- |
| 2007 | -- | -- |
| 2006 | -- | -- |
| 2005 | -- | -- |
| 2004 | -- | -- |
| 2003 | -- | -- |
| 2002 | -- | $94,100 +4.9% |
| 2001 | -- | $89,700 |
Find assessor info on the county website
Monthly payment
Est. payment
Payment breakdown
Explore the cost of this home by adjusting the details. Changes won't be saved.Climate risks
Neighborhood: Mercury Central
Nearby schools
Schools provided by the listing agent
- Elementary: Aberdeen Elementary
- High: Hampton
Source: The MLS. This data may not be complete. We recommend contacting the local school district to confirm school assignments for this home.
Similar homes
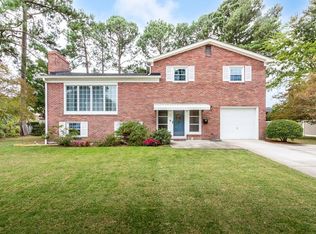
- $325,0004 bd2 ba1.6k sqft53 Wheatland Dr, Hampton, VA 23666For Sale
 MLS ID #10657623, Kitty Holzbach. REIN Inc.
 - $335,0004 bd3 ba1.8k sqft1805 Broadstreet Rd, Hampton, VA 23666For Sale
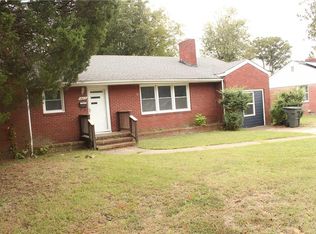 MLS ID #10656660, Akiesha Little. REIN Inc.
 - $350,0004 bd2 ba1.8k sqft1814 Canterbury Rd, Hampton, VA 23666For Sale
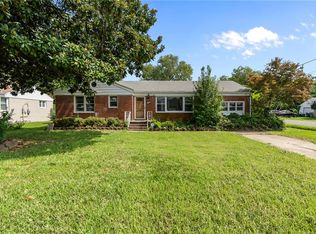 MLS ID #10649550, Kris Weaver. REIN Inc.
 - $330,0004 bd3 ba1.8k sqft23 Deerfield Blvd, Hampton, VA 23666For Sale By Owner

