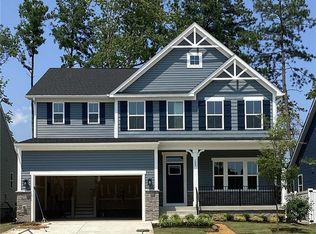
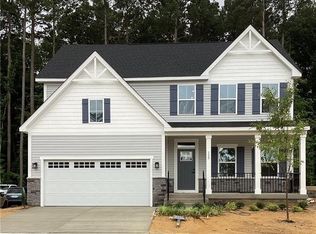
2024 newly built Home in Prime Poquoson Location. Step into stylish, low maintenance living in the heart of the Poquoson School District! This beautifully crafted 3 bed, 2.5 bath, 1,808 sq ft home is part of the highly desirable Legacy of Poquoson community. Features You'll Love Modern open-concept design, Elegant finishes & spacious layout, 2 Car Attached garage & energy-efficient build. Community Perks: Resort-style Clubhouse, Sparkling pool, Fitness center & more all just minutes from shops, dining, and military Bases. Schedule your tour today and make this dream home yours!
For sale
Price increase: $12K (10/15)
$465,000
114 Legacy Blvd, Poquoson, VA 23662
3beds
1,808sqft
Single Family Residence
Built in 2024
-- sqft lot
$464,400 Zestimate®
$257/sqft
$125/mo HOA
What's special
Sparkling poolModern open-concept designElegant finishesStylish low maintenance livingSpacious layout
- 15 days
- 138
- 5
Likely to sell faster than
Zillow last checked:
Listing updated:
Listed by:
Nateasha Elliott,
Aweigh Real Estate 757-204-1659
Source: REIN Inc.,MLS#: 10660768
Facts & features
Interior
Bedrooms & bathrooms
- Bedrooms: 3
- Bathrooms: 3
- Full bathrooms: 2
- 1/2 bathrooms: 1
Rooms
- Room types: Attic, Breakfast Area, PBR with Bath, Office/Study
Heating
- Natural Gas, Programmable Thermostat
Cooling
- Central Air
Appliances
- Included: Dishwasher, Disposal, Microwave, Electric Range, Refrigerator, Gas Water Heater
- Laundry: Dryer Hookup, Washer Hookup
Features
- Primary Sink-Double, Walk-In Closet(s), Pantry
- Flooring: Carpet, Laminate/LVP
- Windows: Window Treatments
- Basement: Crawl Space
- Has fireplace: No
Interior area
- Total interior livable area: 1,808 sqft
Property
Parking
- Total spaces: 2
- Parking features: Garage Att 2 Car, Off Street, Driveway, On Street
- Attached garage spaces: 2
- Has uncovered spaces: Yes
Features
- Stories: 2
- Patio & porch: Porch
- Pool features: None
- Fencing: None
- Waterfront features: Not Waterfront
Construction
Type & style
- Home type: SingleFamily
- Architectural style: Traditional
- Property subtype: Single Family Residence
Materials
- Vinyl Siding
- Roof: Asphalt Shingle
Condition
- New construction: No
- Year built: 2024
Utilities & green energy
- Sewer: City/County
- Water: City/County
Community & HOA
Community
- Subdivision: Legacy Of Poquoson
HOA
- Has HOA: Yes
- HOA fee: $125 monthly
Location
- Region: Poquoson
Financial & listing details
- Price per square foot: $257/sqft
- Annual tax amount: $4,841
- Date on market: 11/5/2026
Estimated market value
$464,400
$441,000 - $488,000
$2,784/mo
Price history
Price history is unavailable.
Public tax history
Tax history is unavailable.
Monthly payment
Est. payment
Payment breakdown
Explore the cost of this home by adjusting the details. Changes won't be saved.Climate risks
Neighborhood: 23662
Nearby schools
Schools provided by the listing agent
- Elementary: Poquoson Elementary
- Middle: Poquoson Middle
- High: Poquoson
Source: REIN Inc.. This data may not be complete. We recommend contacting the local school district to confirm school assignments for this home.


Similar homes
- $425,0003 bd4 ba2.3k sqft110 Pocosin Path, Poquoson, VA 23662For Sale
 MLS ID #10651710, Shannon Curtis. REIN Inc.
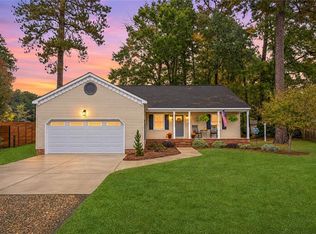
- $464,9993 bd2 ba1.7k sqft102 Shallow Lagoon, Yorktown, VA 23693For Sale
 MLS ID #10660786, Maria Gauvin. REIN Inc.
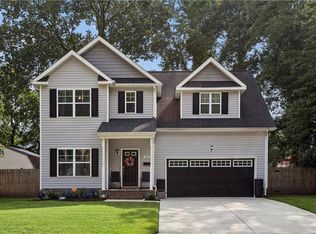
- $480,0005 bd4 ba2.5k sqft200 Lexington St, Hampton, VA 23669For Sale
 MLS ID #10661272, Anna Gimpel. REIN Inc.
- $400,0004 bd3 ba2.4k sqft294 Mockingbird Ln, Hampton, VA 23669For Sale
 MLS ID #10661089, Joshua Alvelo. REIN Inc.
