Outstanding 3 bedrooms, 2 HGTV bath, craftsman style ranch! Great location, Mid Town Newport News. Close to I64, York Co Oyster Point/City Center Newport News! Home has open floorplan, living room, dining room, new custom kitchen, refinished hardwood floors, new paint, new carpet, detached oversized garage, plus carport! Won't last long!
For sale
Price cut: $5K (9/26)
$319,900
798 Old Oyster Point Rd, Newport News, VA 23602
3beds
1,284sqft
Single Family Residence
Built in 1954
0.44 Acres Lot
$320,200 Zestimate®
$249/sqft
$-- HOA
What's special
Detached oversized garageOpen floorplanNew carpetCraftsman style ranchNew custom kitchenRefinished hardwood floorsNew paint
- 47 days
- 393
- 31
Zillow last checked:
Listing updated:
Listed by:
Kyle Hause,
Long & Foster Real Estate Inc. 757-727-0069
Source: REIN Inc.,MLS#: 10649713
Facts & features
Interior
Bedrooms & bathrooms
- Bedrooms: 3
- Bathrooms: 2
- Full bathrooms: 2
Rooms
- Room types: 1st Floor BR, 1st Floor Primary BR, Attic, Breakfast Area, PBR with Bath, Utility Closet
Primary bedroom
- Level: First
Dining room
- Level: First
Kitchen
- Level: First
Living room
- Level: First
Utility room
- Level: First
Heating
- Forced Air, Natural Gas
Cooling
- Central Air
Appliances
- Included: Dishwasher, Disposal, Microwave, Electric Range, Refrigerator, Gas Water Heater
- Laundry: Dryer Hookup, Washer Hookup
Features
- Walk-In Closet(s), Ceiling Fan(s), Entrance Foyer
- Flooring: Carpet, Laminate/LVP, Wood
- Basement: Crawl Space
- Attic: Scuttle
- Has fireplace: No
- Common walls with other units/homes: No Common Walls
Interior area
- Total interior livable area: 1,284 sqft
Property
Parking
- Total spaces: 2
- Parking features: Garage Det 2 Car, Oversized, Off Street, Driveway
- Garage spaces: 2
- Has uncovered spaces: Yes
Accessibility
- Accessibility features: Main Floor Laundry
Features
- Levels: One
- Stories: 1
- Patio & porch: Patio, Porch
- Pool features: None
- Fencing: None
- Has view: Yes
- View description: Trees/Woods
- Waterfront features: Not Waterfront
- Frontage length: 100
Lot
- Size: 0.44 Acres
- Dimensions: 100 x 220 x 122 x 161
Details
- Parcel number: 175000102
- Zoning: R7
Construction
Type & style
- Home type: SingleFamily
- Architectural style: Craftsman,Ranch
- Property subtype: Single Family Residence
Materials
- Vinyl Siding
- Foundation: Slab
- Roof: Asphalt Shingle
Condition
- New construction: No
- Year built: 1954
Utilities & green energy
- Sewer: City/County
- Water: City/County
Community & HOA
Community
- Subdivision: All Others Area 107
HOA
- Has HOA: No
Location
- Region: Newport News
Financial & listing details
- Price per square foot: $249/sqft
- Tax assessed value: $232,800
- Annual tax amount: $2,894
- Date on market: 8/18/2026
Estimated market value
$320,200
$304,000 - $336,000
$2,091/mo
Price history
Price history is unavailable.
Public tax history
| Year | Property taxes | Tax assessment |
|---|---|---|
| 2026 | $2,894 +15.1% | $232,800 +9.2% |
| 2025 | $2,515 +6.6% | $213,100 +6.6% |
| 2024 | $2,359 +6.9% | $199,900 +6.9% |
| 2022 | $2,206 +7.5% | $187,000 +10.8% |
| 2021 | $2,053 | $168,800 +7.8% |
| 2020 | $2,053 +0.1% | $156,600 |
| 2018 | $2,050 | $156,600 |
| 2017 | $2,050 +0.2% | $156,600 |
| 2016 | $2,046 +0.3% | $156,600 |
| 2015 | $2,040 | $156,600 |
| 2014 | $2,040 +16.5% | $156,600 |
| 2013 | $1,751 | $156,600 -1.6% |
| 2012 | $1,751 -2.3% | $159,200 -2.3% |
| 2011 | $1,793 | $163,000 |
| 2010 | $1,793 | $163,000 |
| 2009 | $1,793 | $163,000 |
| 2008 | $1,793 +16.8% | $163,000 +16.8% |
| 2007 | $1,535 +1.9% | $139,500 +11.2% |
| 2006 | $1,506 +3.2% | $125,500 +6.6% |
| 2005 | $1,459 +36.8% | $117,700 +16.5% |
| 2004 | $1,067 +10.4% | $101,000 +32.7% |
| 2003 | $966 +4% | $76,100 +4% |
| 2002 | $930 +2.4% | $73,200 |
| 2001 | $908 +7.2% | $73,200 +7.2% |
| 2000 | $847 | $68,300 |
Find assessor info on the county website
Monthly payment
Est. payment
Payment breakdown
Explore the cost of this home by adjusting the details. Changes won't be saved.Climate risks
Neighborhood: 23602
Nearby schools
Schools provided by the listing agent
- Elementary: Joseph H. Saunders Elementary
- Middle: Homer L. Hines Middle
- High: Warwick
Source: REIN Inc.. This data may not be complete. We recommend contacting the local school district to confirm school assignments for this home.
- $243,0004 bd2 ba1.2k sqft796 Old Oyster Point Rd, Newport News, VA 23602Sold
- $253,5003 bd1 ba1k sqft800 Old Oyster Point Rd, Newport News, VA 23602Off Market
- $205,7002 bd1 ba940 sqft794 Old Oyster Point Rd, Newport News, VA 23602Off Market
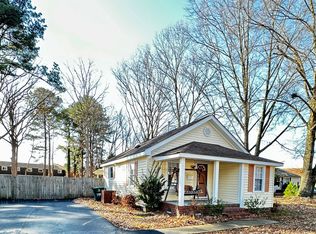
- $211,0002 bd1 ba1k sqft795 Old Oyster Point Rd, Newport News, VA 23602Sold

Similar homes
- $314,9003 bd2 ba1.5k sqft637 74th St, Newport News, VA 23605For Sale
 MLS ID #10656201, Kyle Hause. REIN Inc.
 - $338,0003 bd2 ba1.3k sqft128 Edsyl St, Newport News, VA 23602For Sale
 MLS ID #10651724, Shanda Madriaga. REIN Inc.
 - $325,0004 bd2 ba1.7k sqft9 Calvert Dr, Newport News, VA 23601For Sale
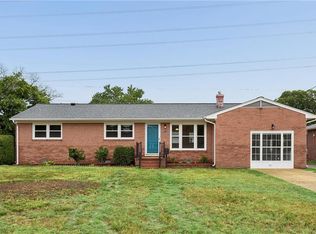 MLS ID #10641236, Emily Walls. REIN Inc.
 - $365,0004 bd2 ba1.6k sqft514 Brentwood Dr, Newport News, VA 23601For Sale
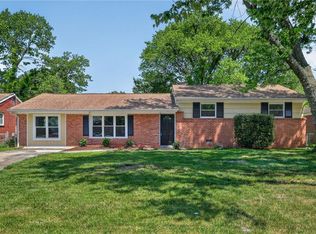 MLS ID #10656412, Benjamin Fitzer. REIN Inc.
