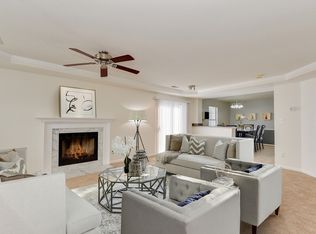
Welcome home to easy living and modern comfort! This home features two spacious bedrooms, each with its own private en-suite bath, including one thoughtfully renovated for enhanced accessibility. Also, there is a third floor flex room with balcony! The open-concept living and dining area is filled with natural light, highlighted by soaring vaulted ceilings and a gas fireplace that creates the perfect gathering space. Step onto the private balcony overlooking the peaceful marsh, where abundant wildlife and tranquil views provide a serene backdrop and exceptional privacy. Enjoy year-round comfort and energy efficiency with a newer HVAC system. Residents also have access to outstanding community amenities, including a swimming pool, tennis courts, and a playground. If you’ve been searching for a low-maintenance lifestyle in a peaceful setting, this is the home you’ve been waiting for. Schedule your private showing today or view the virtual tour! Virtually staged.
For sale
$275,000
451 Seahorse Run, Chesapeake, VA 23320
2beds
1,670sqft
Condominium
Built in 1997
-- sqft lot
$276,800 Zestimate®
$165/sqft
$350/mo HOA
What's special
Gas fireplaceExceptional privacyTwo spacious bedroomsSoaring vaulted ceilingsNatural lightNewer hvac system
- 60 days
- 158
- 9
Zillow last checked:
Listing updated:
Listed by:
Charlene Wales,
Better Homes & Gdns Ntv Am Grp 757-495-5500
Source: REIN Inc.,MLS#: 10647569
Facts & features
Interior
Bedrooms & bathrooms
- Bedrooms: 2
- Bathrooms: 2
- Full bathrooms: 2
Rooms
- Room types: 1st Floor BR, 1st Floor Primary BR, Breakfast Area, Loft, PBR with Bath, Office/Study, Utility Closet
Primary bedroom
- Level: First
Heating
- Heat Pump W/A
Cooling
- Heat Pump W/A
Appliances
- Included: Dishwasher, Disposal, Dryer, Microwave, Electric Range, Refrigerator, Washer, Electric Water Heater
Features
- Cathedral Ceiling(s), Walk-In Closet(s), Ceiling Fan(s), Entrance Foyer, Pantry
- Flooring: Carpet, Ceramic Tile, Laminate/LVP
- Windows: Skylight(s)
- Attic: Scuttle
- Number of fireplaces: 1
- Fireplace features: Fireplace Gas-natural
- Common walls with other units/homes: Corner Unit
Interior area
- Total interior livable area: 1,670 sqft
Video & virtual tour
Property
Parking
- Total spaces: 2
- Parking features: 2 Space, Assigned
Accessibility
- Accessibility features: Grip-Accessible Features, Level Flooring, Low Pile Carpet, Main Floor Laundry
Features
- Levels: Tri-Level,Three Or More
- Stories: 3
- Patio & porch: Deck
- Exterior features: Balcony
- Pool features: None, Association
- Fencing: None
- Has view: Yes
- View description: Marsh, Water
- Has water view: Yes
- Water view: Marsh,Water
- Waterfront features: Marsh, River Front
Lot
- Features: Cul-De-Sac
Details
- Parcel number: 0367011000840
Construction
Type & style
- Home type: Condo
- Architectural style: Contemp,Transitional
- Property subtype: Condominium
- Attached to another structure: Yes
Materials
- EIFS, Vinyl Siding
- Foundation: Slab
- Roof: Asphalt Shingle
Condition
- New construction: No
- Year built: 1997
Utilities & green energy
- Sewer: City/County
- Water: City/County
Community & HOA
Community
- Subdivision: Riverwalk
HOA
- Has HOA: Yes
- Amenities included: Clubhouse, Landscaping, Playground, Pool, Tennis Court(s), Trash
- HOA fee: $38 monthly
- Second HOA fee: $312 monthly
Location
- Region: Chesapeake
Financial & listing details
- Price per square foot: $165/sqft
- Tax assessed value: $256,100
- Annual tax amount: $2,587
- Date on market: 8/6/2026
Estimated market value
$276,800
$263,000 - $291,000
$2,457/mo
Price history
Price history is unavailable.
Public tax history
| Year | Property taxes | Tax assessment |
|---|---|---|
| 2025 | $2,587 +2.6% | $256,100 +2.6% |
| 2024 | $2,521 +9.3% | $249,600 +9.3% |
| 2023 | $2,307 +4.8% | $228,400 +9% |
| 2022 | $2,201 +14.5% | $209,600 +14.5% |
| 2021 | $1,923 | $183,100 +2.1% |
| 2020 | -- | $179,400 +6.3% |
| 2019 | $1,772 +20.9% | $168,800 +1.6% |
| 2018 | $1,466 -10.5% | $166,200 +6.6% |
| 2017 | $1,637 +3.7% | $155,900 +3.7% |
| 2016 | $1,579 +3.4% | $150,400 +3.4% |
| 2015 | $1,527 | $145,400 +4.2% |
| 2014 | $1,527 -8.3% | $139,600 -12% |
| 2013 | $1,665 | $158,600 |
| 2012 | $1,665 -7.7% | $158,600 -7.7% |
| 2011 | $1,805 -4.5% | $171,900 -4.5% |
| 2010 | $1,890 -14.6% | $180,000 -14.6% |
| 2009 | $2,213 -3.1% | $210,800 -3.1% |
| 2008 | $2,284 -0.6% | $217,500 +0.4% |
| 2007 | $2,297 +1.8% | $216,700 +6.6% |
| 2006 | $2,256 +32.5% | $203,200 +52.8% |
| 2004 | $1,702 +10.3% | $133,000 +10.3% |
| 2003 | $1,544 +4.6% | $120,600 +4.6% |
| 2002 | $1,476 +6.3% | $115,300 +6.3% |
| 2001 | $1,389 | $108,500 |
Find assessor info on the county website
Monthly payment
Est. payment
Payment breakdown
Explore the cost of this home by adjusting the details. Changes won't be saved.Climate risks
Neighborhood: Greenbrier West
Nearby schools
Schools provided by the listing agent
- Elementary: B.M. Williams Primary
- Middle: Crestwood Middle
- High: Oscar Smith
Source: REIN Inc.. This data may not be complete. We recommend contacting the local school district to confirm school assignments for this home.
Similar homes
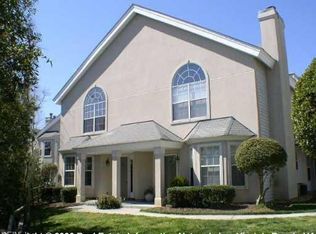
- $295,0003 bd2 ba1.7k sqft1 Sandy Point Ln Unit 216, Chesapeake, VA 23320For Sale
 MLS ID #10648784, Christina Fleck. REIN Inc.
 - $290,0002 bd2 ba1.3k sqft1547 Orchard Grove Dr, Chesapeake, VA 23320For Sale
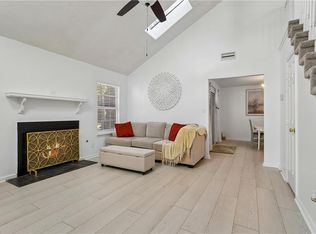 MLS ID #10654011, Kelly Liedtke. REIN Inc.
 - $285,0002 bd2 ba1.1k sqft1305 Quail Creek Holw APT A, Chesapeake, VA 23320For Sale
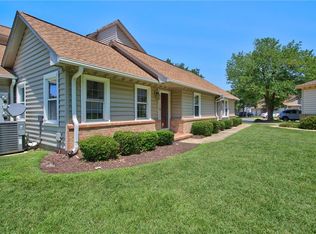 MLS ID #10646862, Stephanie Kelly. REIN Inc.
 - $305,0003 bd3 ba1.4k sqft719 Creekside Cres, Chesapeake, VA 23320For Sale
 MLS ID #10653124, Tawni Walker. REIN Inc.
