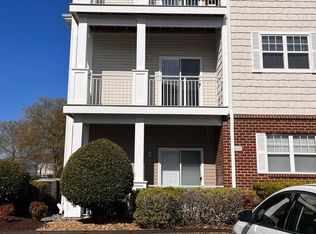
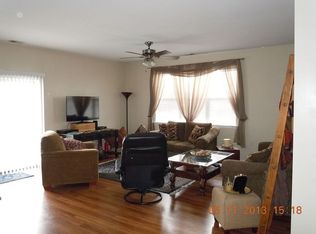
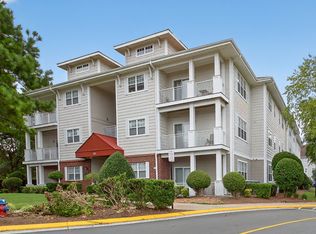
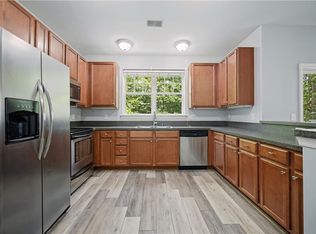
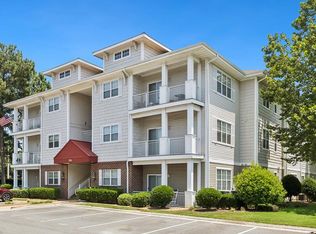
Move-in ready and beautifully maintained, this 1st floor condo offers a bright, open floor plan ideal for easy living. The spacious great room flows into a dedicated dining area and kitchen featuring granite countertops, tiled backsplash, a breakfast bar, stainless steel appliances, and abundant cabinet space. Enjoy the balcony just off the great room, perfect for morning coffee or relaxing. A large utility room and oversized storage room provide added convenience. The primary suite features an en-suite bath and generous closet space, while the second bedroom and full bath are ideal for guests or a home office. Community amenities include a pool, scenic trails, and beautifully landscaped grounds throughout Ridgely Manor. Condo fees cover water, sewer, trash, exterior maintenance, and pool. Convenient to shopping, dining, entertainment, golf, I-264 & 64, recreation, schools, JEB Little Creek–Fort Story, and more.
For sale
$244,900
5300 Warminster Dr #101, Virginia Beach, VA 23455
2beds
1,367sqft
:
Get pre-qualified$1,917/mo
Condominium
Built in 2008
-- sqft lot
$244,800 Zestimate®
$179/sqft
$330/mo HOA
What's special
Beautifully landscaped groundsBright open floor planSpacious great roomGranite countertopsScenic trailsDedicated dining areaLarge utility room
- 1 day |
- 159 |
- 12 |
Zillow last checked:
Listing updated:
Listed by:
Sara Andrews Hartz,
The Real Estate Group 757-961-9090
Source: REIN Inc.,MLS#: 10648373
Facts & features
Interior
Bedrooms & bathrooms
- Bedrooms: 2
- Bathrooms: 2
- Full bathrooms: 2
Rooms
- Room types: 1st Floor BR, 1st Floor Primary BR, Breakfast Area, PBR with Bath, Utility Room
Primary bedroom
- Level: First
Utility room
- Level: First
Heating
- Heat Pump
Cooling
- Central Air, Heat Pump
Appliances
- Included: Dishwasher, Disposal, Dryer, Microwave, Electric Range, Refrigerator, Washer, Electric Water Heater
Features
- Bar, Ceiling Fan(s)
- Flooring: Carpet, Vinyl
- Windows: Window Treatments
- Has fireplace: No
- Common walls with other units/homes: Corner Unit
Interior area
- Total interior livable area: 1,367 sqft
Property
Parking
- Total spaces: 1
- Parking features: 1 Space, Assigned, Parking Lot
Accessibility
- Accessibility features: Level Flooring, Main Floor Laundry, Stepless Entrance
Features
- Levels: One
- Stories: 1
- Exterior features: Balcony
- Pool features: None, Association
- Fencing: None
- Waterfront features: Not Waterfront
Details
- Parcel number: 14688318361425
- Zoning: A12
Construction
Type & style
- Home type: Condo
- Architectural style: Contemp
- Property subtype: Condominium
- Attached to another structure: Yes
Materials
- Brick, Vinyl Siding
- Foundation: Slab
- Roof: Asphalt Shingle
Condition
- New construction: No
- Year built: 2008
Utilities & green energy
- Sewer: City/County
- Water: City/County
- Utilities for property: Cable Hookup
Community & HOA
Community
- Subdivision: Ridgely Manor
HOA
- Has HOA: Yes
- Amenities included: Landscaping, Pool, Sewer, Trash, Water
- HOA fee: $20 monthly
- Second HOA fee: $310 monthly
Location
- Region: Virginia Beach
Financial & listing details
- Price per square foot: $179/sqft
- Tax assessed value: $234,900
- Annual tax amount: $2,279
- Date on market: 8/10/2026
Estimated market value
$244,800
$233,000 - $257,000
$1,828/mo
Price history
Price history is unavailable.
Public tax history
| Year | Property taxes | Tax assessment |
|---|---|---|
| 2025 | $2,279 +3% | $234,900 +5.1% |
| 2024 | $2,212 +14.6% | $223,400 +14.6% |
| 2023 | $1,930 +11.5% | $194,900 +11.5% |
| 2022 | $1,731 +10.5% | $174,800 +10.5% |
| 2021 | $1,566 -8.6% | $158,200 +2.3% |
| 2020 | $1,713 +16.4% | $154,700 +5.4% |
| 2019 | $1,472 | $146,800 |
| 2018 | $1,472 +4.6% | $146,800 -2.3% |
| 2017 | $1,407 | $150,300 +5.8% |
| 2016 | $1,407 -0.2% | $142,100 -2.3% |
| 2015 | $1,409 | $145,400 -4% |
| 2014 | $1,409 | $151,500 -5.3% |
| 2013 | -- | $159,900 |
| 2012 | -- | $159,900 -2.4% |
| 2011 | -- | $163,900 -3.5% |
| 2010 | -- | $169,900 |
Find assessor info on the county website
Monthly payment
Est. payment
Payment breakdown
Explore the cost of this home by adjusting the details. Changes won't be saved.Climate risks
Neighborhood: Bayside
Nearby schools
GreatSchools rating
- 1/10Diamond Springs Elementary SchoolGrades: PK-1Distance: 0.3 mi
- 4/10Bayside Middle SchoolGrades: 6-8Distance: 0.1 mi
- 6/10Bayside High SchoolGrades: 9-12Distance: 0.3 mi
Schools provided by the listing agent
- Elementary: Tri-Campus Elementary
- Middle: Bayside Middle
- High: Bayside
Source: REIN Inc.. This data may not be complete. We recommend contacting the local school district to confirm school assignments for this home.
- $248,1002 bd2 ba1.3k sqft5212 Nuthall Dr UNIT 208, Virginia Beach, VA 23455Off Market
- $252,1002 bd2 ba1.3k sqft5300 Warminster Dr UNIT 301, Virginia Beach, VA 23455Off Market
- $248,8002 bd2 ba1.3k sqft5212 Nuthall Dr UNIT 303, Virginia Beach, VA 23455Off Market
- $246,5002 bd2 ba1.3k sqft5300 Warminster Dr UNIT 204, Virginia Beach, VA 23455Off Market
- $245,9002 bd2 ba1.3k sqft920 Southmoor Dr UNIT 302, Virginia Beach, VA 23455Off Market
- $246,5002 bd2 ba1.3k sqft5317 Warminster Dr UNIT 204, Virginia Beach, VA 23455Off Market
- $239,0002 bd2 ba1.3k sqft5304 Warminster Dr UNIT 204, Virginia Beach, VA 23455Off Market
- $239,6002 bd2 ba1.3k sqft5300 Warminster Dr UNIT 203, Virginia Beach, VA 23455Off Market
A local agent can set up tours, give advice and negotiate with sellers.
Similar homes
- $247,0002 bd2 ba1.3k sqft912 Southmoor Dr Unit 206, Virginia Beach, VA 23455For Sale
 MLS ID #10644779, Reigne Brown. REIN Inc.
 - $248,0002 bd2 ba1.3k sqft5304 Warminster Dr Unit 205, Virginia Beach, VA 23455For Sale
 MLS ID #10642493, Amy Doll. REIN Inc.
 - $250,0002 bd2 ba1.3k sqft912 Southmoor Dr Unit 202, Virginia Beach, VA 23455For Sale
 MLS ID #10640646, Cassandra Smith. REIN Inc.
 - $247,0002 bd2 ba1.3k sqft912 Southmoor Dr Unit 301, Virginia Beach, VA 23455For Sale
 MLS ID #10636447, Ludmila Rich. REIN Inc.
 - $--2 bd2 ba957 sqft549 Pier Ct, Virginia Beach, VA 23462AuctionAuction.com 2
- $300,0002 bd3 ba1.4k sqft5320 Elston Ln, Virginia Beach, VA 23455For SaleMLS ID #10646621, Alison McCarthy. REIN Inc.
- $325,0003 bd2 ba1.4k sqft1060 Grand Oak Ln, Virginia Beach, VA 23455For SaleMLS ID #10647549, Alison McCarthy. REIN Inc.
- $242,0002 bd3 ba1.2k sqft5297 Bardith Cir, Virginia Beach, VA 23455For SaleMLS ID #10642606, Jon Bourque. REIN Inc.
- $254,7503 bd2 ba1.4k sqft5745 W Hastings Arch, Virginia Beach, VA 23462For SaleMLS ID #10648331, Stacy Ryan. REIN Inc.
- $268,0002 bd2 ba1.3k sqft1226 Foursome Ln, Virginia Beach, VA 23455For SaleMLS ID #10640662, Debbie Reynolds. REIN Inc.
- $275,0002 bd2 ba1.3k sqft5277 Summer Cres, Virginia Beach, VA 23462For SaleMLS ID #10646931, Taylor Lennox. REIN Inc.
- $305,0002 bd2 ba1.4k sqft1804 Jack Frost Rd, Virginia Beach, VA 23455For SaleMLS ID #10648671, Raquel Sayago. REIN Inc.
- $259,0002 bd2 ba1.4k sqft813 Gas Light Ln, Virginia Beach, VA 23462For SaleMLS ID #10637615, Debbie Crevier-Kent. REIN Inc.
- $280,0003 bd3 ba1.4k sqft300 Harrier St, Virginia Beach, VA 23462For SaleMLS ID #10648378, Tanya Thompson. REIN Inc.
- $270,0003 bd3 ba1.3k sqft5008 Gatehouse Way, Virginia Beach, VA 23455For SaleMLS ID #10646629, Kelvin Reed. REIN Inc.
- $276,5002 bd2 ba1.3k sqft1250 Foursome Ln, Virginia Beach, VA 23455For SaleMLS ID #10629001, Trey Vineyard. REIN Inc.
- $329,9503 bd2 ba1.4k sqft1713 Greenhouse Rd, Virginia Beach, VA 23455For SaleMLS ID #10648200, Glenn Russell. REIN Inc.
- $280,0002 bd3 ba1.6k sqft832 Gas Light Ln, Virginia Beach, VA 23462For SaleMLS ID #10647656, Jenna Fiore. REIN Inc.
- $249,9503 bd3 ba1.4k sqft5149 Condor St, Virginia Beach, VA 23462For SaleMLS ID #10647375, Ronald Byrd. REIN Inc.
- $325,0003 bd2 ba1.4k sqft1088 Grand Oak Ln, Virginia Beach, VA 23455For SaleMLS ID #10639095, April Partida. REIN Inc.
