Enjoy easy one-level living in this charming brick ranch located in the desirable Lake Shores community. This well-designed home features 2 spacious bedrooms and 2 full bathrooms with a comfortable, functional floor plan. Full of potential and ready for its next owners to make it their own.
For sale
$305,000
1804 Jack Frost Rd, Virginia Beach, VA 23455
2beds
1,423sqft
Single Family Residence
Built in 1957
-- sqft lot
$305,400 Zestimate®
$214/sqft
$-- HOA
What's special
Charming brick ranchOne-level livingComfortable functional floor plan
- 49 days
- 1,760
- 93
Likely to sell faster than
Zillow last checked:
Listing updated:
Listed by:
Raquel Sayago,
Iron Valley Real Est Norfolk 757-900-4873
Source: REIN Inc.,MLS#: 10648671
Facts & features
Interior
Bedrooms & bathrooms
- Bedrooms: 2
- Bathrooms: 2
- Full bathrooms: 2
Rooms
- Room types: 1st Floor BR, 1st Floor Primary BR
Primary bedroom
- Level: First
Heating
- Baseboard, Radiator
Cooling
- Central Air
Appliances
- Included: Dishwasher, Microwave, Gas Range, Washer, Electric Water Heater
- Laundry: Dryer Hookup
Features
- Flooring: Other, Wood
- Basement: Crawl Space
- Number of fireplaces: 1
Interior area
- Total interior livable area: 1,423 sqft
Property
Parking
- Total spaces: 1
- Parking features: Garage Att 1 Car, Driveway
- Attached garage spaces: 1
- Has uncovered spaces: Yes
Features
- Stories: 1
- Pool features: None
- Fencing: Back Yard,Chain Link,Privacy,Fenced
- Waterfront features: Not Waterfront
Details
- Parcel number: 14698692200000
- Special conditions: Third Party Approval
Construction
Type & style
- Home type: SingleFamily
- Architectural style: Ranch
- Property subtype: Single Family Residence
Materials
- Brick
- Roof: Asphalt Shingle
Condition
- New construction: No
- Year built: 1957
Utilities & green energy
- Sewer: City/County
- Water: City/County
Community & HOA
Community
- Subdivision: Lake Shores - 135
HOA
- Has HOA: No
Location
- Region: Virginia Beach
Financial & listing details
- Price per square foot: $214/sqft
- Tax assessed value: $314,100
- Annual tax amount: $3,400
- Date on market: 8/11/2026
Estimated market value
$305,400
$290,000 - $321,000
$2,146/mo
Price history
Price history is unavailable.
Public tax history
| Year | Property taxes | Tax assessment |
|---|---|---|
| 2025 | $3,047 +2.5% | $314,100 +4.6% |
| 2024 | $2,973 +3.5% | $300,300 +3.5% |
| 2023 | $2,872 +7.6% | $290,100 +7.6% |
| 2022 | $2,668 +5.6% | $269,500 +5.6% |
| 2021 | $2,527 -7.8% | $255,300 +3.1% |
| 2020 | $2,742 +12.8% | $247,600 +2.1% |
| 2019 | $2,430 | $242,400 |
| 2018 | $2,430 +414% | $242,400 +2.8% |
| 2017 | $473 -48.2% | $235,800 +2.3% |
| 2016 | $912 -59.4% | $230,400 +1.4% |
| 2015 | $2,249 | $227,200 -2.2% |
| 2014 | $2,249 | $232,300 +3.3% |
| 2013 | -- | $224,800 |
| 2012 | -- | $224,800 -4.6% |
| 2011 | -- | $235,700 -2.3% |
| 2010 | -- | $241,200 -9.3% |
| 2007 | -- | $265,841 +13.7% |
| 2006 | -- | $233,726 +30.7% |
| 2005 | -- | $178,769 +16.2% |
| 2004 | -- | $153,842 +12.1% |
| 2003 | -- | $137,273 +4.9% |
| 2002 | -- | $130,850 +10.1% |
| 2001 | -- | $118,850 |
Find assessor info on the county website
Monthly payment
Est. payment
Payment breakdown
Explore the cost of this home by adjusting the details. Changes won't be saved.Climate risks
Neighborhood: Bayside
Nearby schools
Schools provided by the listing agent
- Elementary: Shelton Park Elementary
- Middle: Independence Middle
- High: Bayside
Source: REIN Inc.. This data may not be complete. We recommend contacting the local school district to confirm school assignments for this home.
- $431,7002 bd2 ba1.5k sqft1808 Jack Frost Rd, Virginia Beach, VA 23455Off Market
- $400,5003 bd1 ba1.6k sqft1800 Jack Frost Rd, Virginia Beach, VA 23455Off Market
- $610,6004 bd3 ba3.4k sqft5096 School Rd, Virginia Beach, VA 23455Off Market
- $533,0003 bd2 ba2.2k sqft1904 Horseshoe Bnd, Virginia Beach, VA 23455Off Market
Similar homes
- $285,0003 bd1 ba900 sqft1506 Winter Rd, Virginia Beach, VA 23455For Sale
 MLS ID #10635086, Jannifer Boyd. REIN Inc.
 - $385,0003 bd2 ba1.7k sqft7825 Walters Dr, Norfolk, VA 23518For Sale
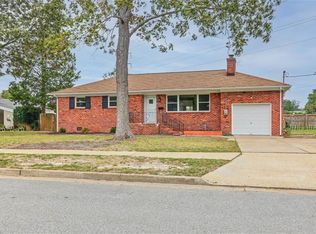 MLS ID #10655266, Kendall Evans. REIN Inc.
 - $315,0003 bd2 ba1.1k sqft2420 Juniper St, Norfolk, VA 23513For Sale
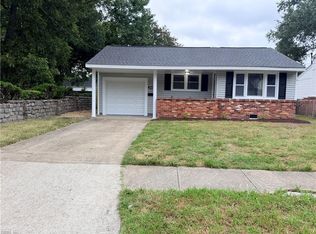 MLS ID #10653595, Sherry Menard. REIN Inc.
 - $380,0003 bd2 ba1.3k sqft4025 Windsor Gate Pl, Virginia Beach, VA 23452For Sale
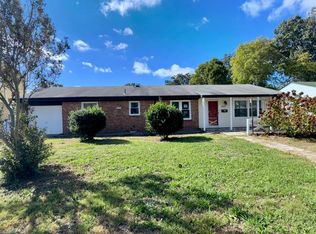 MLS ID #10655515, Jonathan Melvin. REIN Inc.
