Extensively renovated home available for quick closing if desired. Seller to contribute towards buyers closing costs. Home offers almost everything brand new including roof, HVAC, water heater, flooring, interior and exterior doors, kitchen with granite counters and stainless steel appliances, bathrooms, lighting, electrical, drywall, paint, flooring, fencd, deck, and so much more! Easy access to the interstate, Newport News Shipyard, Norfolk Naval Shipyard, Ft. Eustis, great local fishing spots, parks, and Ironclad Distillery. Make sure to view the 3D tour!
For sale
$279,000
1517 Rolfe Pl, Newport News, VA 23607
3beds
1,132sqft
Single Family Residence
Built in 1935
4,791 Square Feet Lot
$278,500 Zestimate®
$246/sqft
$-- HOA
What's special
Kitchen with granite counters
- 4 days
- 100
- 7
Likely to sell faster than
Zillow last checked:
Listing updated:
Listed by:
Anna Gimpel,
RE/MAX Connect 757-525-3639
Source: REIN Inc.,MLS#: 10661856
Facts & features
Interior
Bedrooms & bathrooms
- Bedrooms: 3
- Bathrooms: 2
- Full bathrooms: 2
Rooms
- Room types: 1st Floor BR, 1st Floor Primary BR, Attic, Breakfast Area, PBR with Bath, Utility Closet
Primary bedroom
- Level: First
Bedroom
- Level: First
Bedroom
- Level: First
Kitchen
- Level: First
Living room
- Level: First
Heating
- Electric, Heat Pump
Cooling
- Central Air
Appliances
- Included: Dishwasher, Disposal, Microwave, Electric Range, Refrigerator, Electric Water Heater
- Laundry: Dryer Hookup, Washer Hookup
Features
- Pantry
- Flooring: Ceramic Tile, Laminate/LVP
- Basement: Crawl Space
- Attic: Scuttle
- Has fireplace: No
Interior area
- Total interior livable area: 1,132 sqft
Video & virtual tour
Property
Parking
- Parking features: Driveway, On Street
- Has uncovered spaces: Yes
Features
- Stories: 1
- Patio & porch: Deck, Porch
- Pool features: None
- Fencing: Back Yard,Wood,Fenced
- Waterfront features: Not Waterfront
- Frontage length: 50
Lot
- Size: 4,791 Square Feet
- Dimensions: 100 x 50
Details
- Parcel number: 317000104
- Zoning: R4
Construction
Type & style
- Home type: SingleFamily
- Architectural style: Ranch
- Property subtype: Single Family Residence
Materials
- Vinyl Siding
- Roof: Asphalt Shingle
Condition
- New construction: No
- Year built: 1935
Utilities & green energy
- Sewer: City/County
- Water: City/County
Community & HOA
Community
- Subdivision: Stuart Gardens
HOA
- Has HOA: No
Location
- Region: Newport News
Financial & listing details
- Price per square foot: $246/sqft
- Tax assessed value: $138,100
- Annual tax amount: $1,707
- Date on market: 11/13/2026
Estimated market value
$278,500
$265,000 - $292,000
$1,575/mo
Price history
Price history is unavailable.
Public tax history
| Year | Property taxes | Tax assessment |
|---|---|---|
| 2026 | $1,777 +13.9% | $138,100 +4.5% |
| 2025 | $1,560 +14.5% | $132,200 +14.5% |
| 2024 | $1,363 +17.5% | $115,500 +15.5% |
| 2022 | $1,160 +12.8% | $100,000 +20.5% |
| 2021 | $1,028 +3.6% | $83,000 +14.3% |
| 2020 | $993 +0.3% | $72,600 +4.2% |
| 2018 | $990 | $69,700 |
| 2017 | $990 +0.4% | $69,700 |
| 2016 | $985 +70.3% | $69,700 -5.4% |
| 2015 | $579 | $73,700 -7.3% |
| 2014 | $579 -40.2% | $79,500 -4.1% |
| 2013 | $967 | $82,900 -5.7% |
| 2012 | $967 -8.2% | $87,900 -8.2% |
| 2011 | $1,054 -14.2% | $95,800 -14.2% |
| 2010 | $1,228 -10.9% | $111,600 -10.9% |
| 2009 | $1,377 +7.7% | $125,200 +7.7% |
| 2008 | $1,278 +21.7% | $116,200 +21.7% |
| 2007 | $1,051 +35.3% | $95,500 +47.6% |
| 2006 | $776 +5.1% | $64,700 +8.6% |
| 2005 | $739 +5.6% | $59,600 +8.2% |
| 2004 | $700 +3.4% | $55,100 +3.4% |
| 2003 | $677 +5.3% | $53,300 +5.3% |
| 2002 | $643 +2.4% | $50,600 |
| 2001 | $627 +10% | $50,600 +10% |
| 2000 | $570 | $46,000 |
Find assessor info on the county website
Monthly payment
Est. payment
Payment breakdown
Explore the cost of this home by adjusting the details. Changes won't be saved.Climate risks
Neighborhood: Reed
Nearby schools
Schools provided by the listing agent
- Elementary: Richard T. Yates Elementary
- Middle: Huntington Middle
- High: Menchville
Source: REIN Inc.. This data may not be complete. We recommend contacting the local school district to confirm school assignments for this home.

Similar homes
- $240,0003 bd2 ba1.5k sqft1609 Shiloh Pl, Newport News, VA 23607For Sale
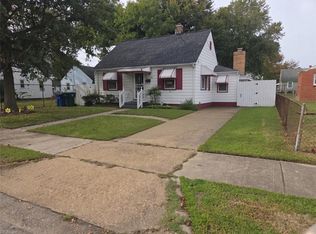 MLS ID #10661165, Joshua Britt. REIN Inc.
- $239,9004 bd2 ba1.4k sqft1218 27th St, Newport News, VA 23607For Sale
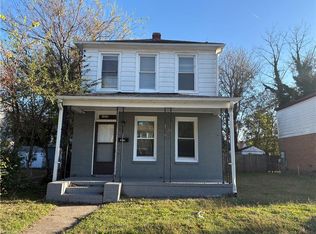 MLS ID #10654782, Joseph Arlt. REIN Inc.
- $185,0003 bd1 ba1.1k sqft1625 Rolfe Pl, Newport News, VA 23607For Sale
 MLS ID #10655867, Jeannette McCallum. REIN Inc.
- $--3 bd1 ba1.6k sqft903 South Ave, Newport News, VA 23605Auction
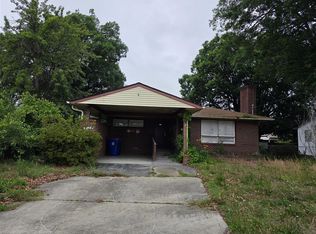 ServiceLink Auction
