Totally remodeled home in Wythe with so many wonderful features. Please see the new architectural shingle roof, the all new heating and cooling systems, the new bathrooms, new flooring, new kitchen cabinets, granite countertops and stainless steel appliances. New LVP flooring downstairs, new carpeting in all bedrooms. Just a few blocks from the scenic Hampton Roads Harbor. Washer & dryer hookups on the lower level. The whole house generator is included in this sale in its "as is" condition.
For sale
$284,900
210 Locust Ave, Hampton, VA 23661
3beds
1,444sqft
Single Family Residence
Built in 1935
7,919 Square Feet Lot
$286,300 Zestimate®
$197/sqft
$-- HOA
What's special
New bathroomsNew architectural shingle roofGranite countertopsNew flooringNew kitchen cabinetsNew lvp flooring downstairsStainless steel appliances
- 16 days
- 481
- 79
Likely to sell faster than
Zillow last checked:
Listing updated:
Listed by:
Neal Rosenbaum,
Virginia Commonwealth Realty 757-873-2111
Source: REIN Inc.,MLS#: 10659655
Facts & features
Interior
Bedrooms & bathrooms
- Bedrooms: 3
- Bathrooms: 2
- Full bathrooms: 1
- 1/2 bathrooms: 1
Rooms
- Room types: PBR with Bath, Office/Study
Primary bedroom
- Level: Second
Bedroom
- Level: Second
Full bathroom
- Level: Second
Dining room
- Level: First
Family room
- Level: First
Kitchen
- Level: First
Living room
- Level: First
Heating
- Electric, Heat Pump, Zoned
Cooling
- Central Air
Appliances
- Included: 220 V Elec, Dishwasher, Disposal, Microwave, Electric Range, Refrigerator, Washer, Gas Water Heater
- Laundry: Dryer Hookup, Washer Hookup
Features
- Pantry
- Flooring: Carpet, Laminate/LVP
- Basement: Crawl Space
- Number of fireplaces: 1
- Fireplace features: Wood Burning
Interior area
- Total interior livable area: 1,444 sqft
Property
Parking
- Parking features: Off Street, Driveway, On Street
- Has uncovered spaces: Yes
Features
- Stories: 2
- Patio & porch: Porch
- Pool features: None
- Fencing: None
- Waterfront features: Not Waterfront
- Frontage length: 60
Lot
- Size: 7,919 Square Feet
- Dimensions: 132 x 60
Details
- Parcel number: 1004601
- Zoning: R11
- Special conditions: Owner Agent
Construction
Type & style
- Home type: SingleFamily
- Architectural style: Traditional
- Property subtype: Single Family Residence
Materials
- Vinyl Siding
- Foundation: Basement
- Roof: Asphalt Shingle
Condition
- Rehabilitated
- New construction: No
- Year built: 1935
Utilities & green energy
- Sewer: City/County
- Water: City/County
Community & HOA
Community
- Subdivision: All Others Area 102
HOA
- Has HOA: No
Location
- Region: Hampton
Financial & listing details
- Price per square foot: $197/sqft
- Tax assessed value: $162,700
- Annual tax amount: $2,043
- Date on market: 10/28/2026
Estimated market value
$286,300
$272,000 - $301,000
$1,936/mo
Price history
Price history is unavailable.
Public tax history
| Year | Property taxes | Tax assessment |
|---|---|---|
| 2025 | $1,961 +5.4% | $162,700 +6.7% |
| 2024 | $1,860 +3.8% | $152,500 +6.7% |
| 2023 | $1,792 +4.9% | $142,900 +10.6% |
| 2022 | $1,708 +2.9% | $129,200 |
| 2021 | $1,660 | $129,200 +3.1% |
| 2020 | $1,660 | $125,300 |
| 2019 | $1,660 -6.3% | $125,300 -7.4% |
| 2018 | $1,772 | $135,300 |
| 2017 | $1,772 | -- |
| 2016 | $1,772 | -- |
| 2015 | $1,772 | -- |
| 2014 | $1,772 | $137,500 |
| 2013 | -- | -- |
| 2012 | -- | -- |
| 2011 | -- | -- |
| 2010 | -- | -- |
| 2009 | -- | -- |
| 2008 | -- | -- |
| 2007 | -- | -- |
| 2006 | -- | -- |
| 2005 | -- | -- |
| 2004 | -- | -- |
| 2003 | -- | -- |
| 2002 | -- | $76,200 +2.3% |
| 2001 | -- | $74,500 |
Find assessor info on the county website
Monthly payment
Est. payment
Payment breakdown
Explore the cost of this home by adjusting the details. Changes won't be saved.Climate risks
Neighborhood: Greater Wythe
Nearby schools
Schools provided by the listing agent
- Elementary: Hunter B. Andrews
- Middle: Hunter B. Andrews
- High: Hampton
Source: REIN Inc.. This data may not be complete. We recommend contacting the local school district to confirm school assignments for this home.


Similar homes
- $268,0003 bd2 ba1.8k sqft230 Hampton Roads Ave, Hampton, VA 23661For Sale
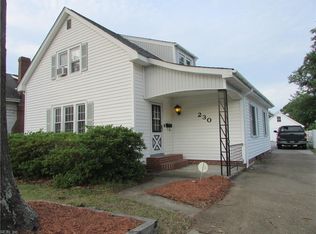 MLS ID #10661630, Judy Sawyer. REIN Inc.
- $340,0004 bd2 ba1.7k sqft103 Sanford Dr, Hampton, VA 23661For Sale
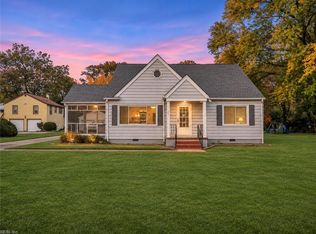 MLS ID #10661329, Joshua Kaiser. REIN Inc.
- $320,0004 bd2 ba1.3k sqft511 Brightwood Ave, Hampton, VA 23661For Sale
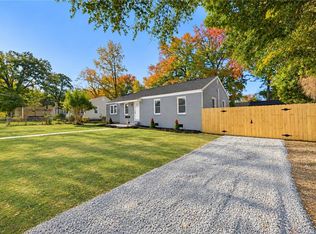 MLS ID #10661877, Eva Fisher. REIN Inc.
- $279,0003 bd2 ba1.1k sqft1517 Rolfe Pl, Newport News, VA 23607For Sale
 MLS ID #10661856, Anna Gimpel. REIN Inc.
