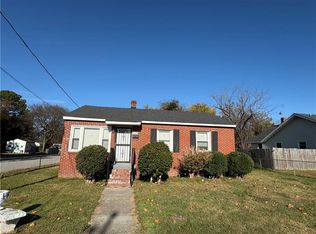
Discover the potential of this spacious, single-level ranch offering four bedrooms, two full baths, and a primary suite! Designed for comfortable everyday living, the home features a functional floor plan with versatile living spaces, a low-maintenance exterior, and a fenced backyard complete with two storage sheds for additional storage or hobbies. Conveniently situated in Hampton's established Carybrook neighborhood, with easy access to Langley Air Force Base, shopping, dining, entertainment, and major commuter routes. An excellent opportunity for buyers looking to personalize a home or investors seeking their next project. Property is being sold strictly AS-IS. This property may qualify for Seller Financing (Vendee). The property was built prior to 1978 and lead based paint may potentially exist.
For sale
$290,450
1906 Demetro Dr, Hampton, VA 23663
4beds
1,627sqft
Single Family Residence
Built in 1968
6,120 Square Feet Lot
$291,900 Zestimate®
$179/sqft
$-- HOA
What's special
Spacious single-level ranchFenced backyardTwo storage shedsFunctional floor planVersatile living spacesFour bedroomsLow-maintenance exterior
- 18 days
- 176
- 19
Zillow last checked:
Listing updated:
Listed by:
Susan Jenkins,
Better Homes & Gdns Ntv Am Grp 757-495-5500,
Richard Ben Kenney,
Better Homes & Gdns Ntv Am Grp
Source: REIN Inc.,MLS#: 10660438
Facts & features
Interior
Bedrooms & bathrooms
- Bedrooms: 4
- Bathrooms: 2
- Full bathrooms: 2
Rooms
- Room types: 1st Floor BR, 1st Floor Primary BR, Attic, Breakfast Area, PBR with Bath
Primary bedroom
- Level: First
Heating
- Forced Air
Cooling
- Central Air
Appliances
- Included: Dishwasher, Disposal, Electric Range, Electric Water Heater
- Laundry: Dryer Hookup, Washer Hookup
Features
- Flooring: Carpet, Laminate/LVP
- Attic: Scuttle
- Has fireplace: No
Interior area
- Total interior livable area: 1,627 sqft
Property
Parking
- Total spaces: 1
- Parking features: 1 Space, Driveway
- Has uncovered spaces: Yes
Features
- Levels: One
- Stories: 1
- Pool features: None
- Fencing: Back Yard,Picket,Fenced
- Has view: Yes
- View description: City
- Waterfront features: Not Waterfront
Lot
- Size: 6,120 Square Feet
- Dimensions: 90 x 68
Details
- Parcel number: 12008307
- Zoning: R9
- Special conditions: Bank Repo,Govt Owned
- Other equipment: None
Construction
Type & style
- Home type: SingleFamily
- Architectural style: Ranch
- Property subtype: Single Family Residence
Materials
- Vinyl Siding
- Foundation: Slab
- Roof: Asphalt Shingle
Condition
- New construction: No
- Year built: 1968
Utilities & green energy
- Sewer: City/County
- Water: City/County
Community & HOA
Community
- Subdivision: Carybrook
HOA
- Has HOA: No
Location
- Region: Hampton
Financial & listing details
- Price per square foot: $179/sqft
- Tax assessed value: $265,100
- Annual tax amount: $3,335
- Date on market: 11/3/2026
Estimated market value
$291,900
$277,000 - $306,000
$2,095/mo
Price history
Price history is unavailable.
Public tax history
| Year | Property taxes | Tax assessment |
|---|---|---|
| 2025 | $3,128 +5% | $265,100 +6.1% |
| 2024 | $2,980 +6.6% | $249,900 +9.7% |
| 2023 | $2,795 +11.6% | $227,900 +17.8% |
| 2022 | $2,505 +11.4% | $193,500 +9.9% |
| 2021 | $2,249 | $176,000 +1.9% |
| 2020 | $2,249 | $172,800 |
| 2019 | $2,249 +11.3% | $172,800 +11.2% |
| 2018 | $2,021 | $155,400 |
| 2017 | $2,021 +3% | -- |
| 2016 | $1,963 | -- |
| 2015 | $1,963 | -- |
| 2014 | $1,963 | $155,200 |
| 2013 | -- | -- |
| 2012 | -- | -- |
| 2011 | -- | -- |
| 2010 | -- | -- |
| 2009 | -- | -- |
| 2008 | -- | -- |
| 2007 | -- | -- |
| 2006 | -- | -- |
| 2005 | -- | -- |
| 2004 | -- | -- |
| 2003 | -- | -- |
| 2002 | -- | $75,200 +5% |
| 2001 | -- | $71,600 |
Find assessor info on the county website
Monthly payment
Est. payment
Payment breakdown
Explore the cost of this home by adjusting the details. Changes won't be saved.Climate risks
Neighborhood: Buckroe
Nearby schools
Schools provided by the listing agent
- Elementary: Mary T. Christian Elementary
- Middle: Benjamin Syms Middle
- High: Phoebus
Source: REIN Inc.. This data may not be complete. We recommend contacting the local school district to confirm school assignments for this home.
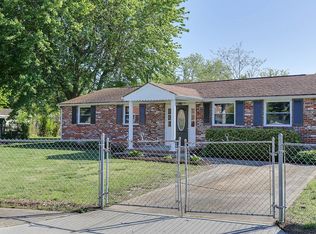
Similar homes
- $261,0004 bd2 ba1.6k sqft2211 Rawood Dr, Hampton, VA 23663For Sale
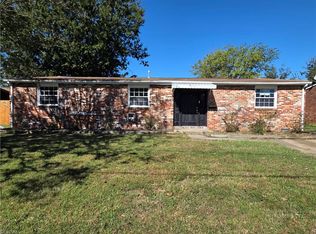 MLS ID #10658348, Erma Brannan. REIN Inc.
- $315,0004 bd2 ba1.8k sqft419 Rogers Ave, Hampton, VA 23664For Sale
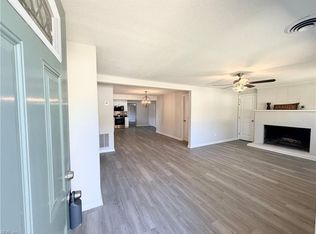 MLS ID #10661290, Sherry Menard. REIN Inc.
- $287,0004 bd3 ba1.7k sqft145 Alaric Dr, Hampton, VA 23664For Sale
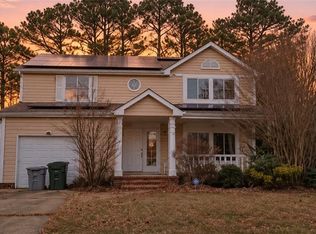 MLS ID #10662211, Berenice Garcon. REIN Inc.
- $249,9004 bd2 ba1.4k sqft1022 Quash St, Hampton, VA 23669For Sale
 MLS ID #10662005, Joseph Arlt. REIN Inc.
