Opportunity awaits at 5809 Andrea Drive! This brick-front ranch is nestled in the well-established Azalea Acres neighborhood, where pride of ownership is evident. This traditional single-level home features hardwood floors ready for refinishing. 3 bedrooms, 2 full bathrooms. The primary bedroom has a private bathroom, and a converted garage creates a spacious family room with a cozy gas fireplace. The fenced backyard offers room for outdoor entertaining, gardening, or simply relaxing. While this home needs updating and TLC, it offers plenty of potential for buyers who want to bring their vision and personal touches to life. Conveniently located near shopping, dining, military installations, and major roadways. With a little creativity and some elbow grease, this classic rancher could truly shine again!
For sale
$275,000
5809 Andrea Dr, Norfolk, VA 23518
3beds
1,471sqft
Single Family Residence
Built in 1955
7,557 Square Feet Lot
$278,700 Zestimate®
$187/sqft
$-- HOA
What's special
- 8 days
- 383
- 42
Likely to sell faster than
Zillow last checked:
Listing updated:
Listed by:
Philene James,
United Atlantic Realty 757-340-6022
Source: REIN Inc.,MLS#: 10660193
Facts & features
Interior
Bedrooms & bathrooms
- Bedrooms: 3
- Bathrooms: 2
- Full bathrooms: 2
Rooms
- Room types: 1st Floor BR, 1st Floor Primary BR, Breakfast Area, PBR with Bath, Utility Room
Heating
- Forced Air, Natural Gas
Cooling
- Central Air
Appliances
- Included: Dryer, Electric Range, Refrigerator, Gas Water Heater
- Laundry: Dryer Hookup, Washer Hookup
Features
- Bar, Ceiling Fan(s)
- Flooring: Carpet, Ceramic Tile, Laminate/LVP, Wood
- Basement: Crawl Space
- Attic: Pull Down Stairs
- Number of fireplaces: 1
- Fireplace features: Fireplace Gas-natural
Interior area
- Total interior livable area: 1,471 sqft
Property
Parking
- Parking features: Multi Car, Driveway, Converted Gar
- Has uncovered spaces: Yes
Features
- Stories: 1
- Patio & porch: Deck, Porch
- Pool features: None
- Fencing: Back Yard,Privacy,Fenced
- Waterfront features: Not Waterfront
Lot
- Size: 7,557 Square Feet
Details
- Parcel number: 09380500
- Zoning: R-6
Construction
Type & style
- Home type: SingleFamily
- Architectural style: Ranch
- Property subtype: Single Family Residence
Materials
- Brick, Vinyl Siding
- Roof: Asphalt Shingle
Condition
- New construction: No
- Year built: 1955
Utilities & green energy
- Sewer: City/County
- Water: City/County
Community & HOA
Community
- Subdivision: Azalea Acres
HOA
- Has HOA: No
Location
- Region: Norfolk
Financial & listing details
- Price per square foot: $187/sqft
- Tax assessed value: $272,800
- Annual tax amount: $3,355
- Date on market: 11/2/2026
Estimated market value
$278,700
$265,000 - $293,000
$2,521/mo
Price history
Price history is unavailable.
Public tax history
| Year | Property taxes | Tax assessment |
|---|---|---|
| 2025 | $3,355 +6.3% | $272,800 +6.3% |
| 2024 | $3,156 +4.6% | $256,600 +6.3% |
| 2023 | $3,018 +10% | $241,400 +10% |
| 2022 | $2,743 +7.8% | $219,400 +7.8% |
| 2021 | $2,544 +8.7% | $203,500 +8.7% |
| 2020 | $2,340 +7.9% | $187,200 +7.9% |
| 2019 | $2,169 +1.4% | $173,500 +1.4% |
| 2018 | $2,139 +13.2% | $171,100 +1.9% |
| 2017 | $1,889 | $167,900 +4.7% |
| 2016 | $1,889 +7% | $160,300 |
| 2015 | $1,765 | $160,300 |
| 2014 | $1,765 | $160,300 |
| 2013 | -- | $160,300 |
| 2012 | -- | $160,300 -6.9% |
| 2011 | -- | $172,100 -6.6% |
| 2010 | -- | $184,200 +4.7% |
| 2009 | -- | $176,000 |
| 2008 | -- | $176,000 +1.4% |
| 2007 | -- | $173,600 +21.2% |
| 2006 | -- | $143,200 +24.1% |
| 2005 | -- | $115,400 +4.9% |
| 2004 | -- | $110,000 +8.1% |
| 2003 | -- | $101,800 +8.1% |
| 2002 | -- | $94,200 +5% |
| 2001 | -- | $89,700 +3% |
| 2000 | -- | $87,060 |
Find assessor info on the county website
Monthly payment
Est. payment
Payment breakdown
Explore the cost of this home by adjusting the details. Changes won't be saved.Climate risks
Neighborhood: Azalea Acres
Nearby schools
Schools provided by the listing agent
- Elementary: Tanners Creek Elementary
- Middle: Azalea Gardens Middle
- High: Lake Taylor
Source: REIN Inc.. This data may not be complete. We recommend contacting the local school district to confirm school assignments for this home.

Similar homes
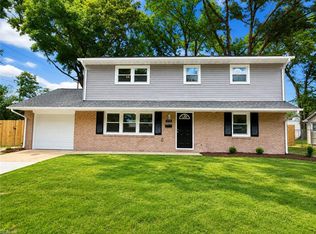
- $335,0004 bd3 ba1.5k sqft8022 Chesapeake Blvd, Norfolk, VA 23518For Sale
 MLS ID #10657283, Sherry Menard. REIN Inc.
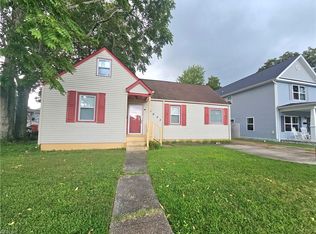
- $389,9003 bd2 ba1.6k sqft1772 Kingsway Rd, Norfolk, VA 23518For Sale
 MLS ID #10651267, Andy Hubba. REIN Inc.
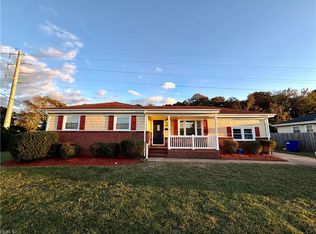
- $309,9003 bd3 ba1.2k sqft1623 Croyden Rd, Norfolk, VA 23503For Sale
 MLS ID #10653560, Sandra Norrell. REIN Inc.
- $399,9994 bd3 ba1.5k sqft2489 Stribling Ln, Norfolk, VA 23518For Sale
 MLS ID #10658652, R. Anne Ahluwalia. REIN Inc.
