Great opportunity to make this home your own! Conveniently located near shopping, dining, schools, military installations, and major highways, this property offers plenty of potential for its next owner. Schedule your private showing today and come see everything this home has to offer. Short sale; purchase is subject to third-party/lienholder approval. Approval timelines may vary.
Under contract
$185,000
101 Rip Rap Rd, Hampton, VA 23669
4beds
2,151sqft
Single Family Residence
Built in 1925
-- sqft lot
$188,100 Zestimate®
$86/sqft
$-- HOA
What's special
- 32 days
- 44
- 0
Zillow last checked:
Listing updated:
Listed by:
Justin Roman,
Iron Valley Real Estate Prestige 757-432-4873,
Eric Edwards,
Iron Valley Real Estate Prestige
Source: REIN Inc.,MLS#: 10652884
Facts & features
Interior
Bedrooms & bathrooms
- Bedrooms: 4
- Bathrooms: 3
- Full bathrooms: 2
- 1/2 bathrooms: 1
Rooms
- Room types: 1st Floor BR, 1st Floor Primary BR, Attic, Utility Room
Primary bedroom
- Level: First
Heating
- Electric
Cooling
- Central Air
Appliances
- Included: Dishwasher, Electric Range, Refrigerator, Electric Water Heater
- Laundry: Dryer Hookup, Washer Hookup
Features
- Flooring: Carpet, Laminate/LVP
- Basement: Crawl Space
- Number of fireplaces: 1
Interior area
- Total interior livable area: 2,151 sqft
Property
Parking
- Total spaces: 1
- Parking features: Garage Det 1 Car, Oversized, 2 Space, Driveway
- Garage spaces: 1
- Has uncovered spaces: Yes
Features
- Stories: 2
- Pool features: None
- Fencing: Back Yard,Full,Fenced
- Waterfront features: Not Waterfront
Details
- Parcel number: 8000731
- Special conditions: Third Party Approval,Short/Comp Sale
Construction
Type & style
- Home type: SingleFamily
- Architectural style: Bungalow
- Property subtype: Single Family Residence
Materials
- Brick, Vinyl Siding
- Roof: Asphalt Shingle
Condition
- New construction: No
- Year built: 1925
Utilities & green energy
- Sewer: City/County
- Water: City/County
Community & HOA
Community
- Subdivision: All Others Area 103
HOA
- Has HOA: No
Location
- Region: Hampton
Financial & listing details
- Price per square foot: $86/sqft
- Tax assessed value: $309,800
- Annual tax amount: $3,688
- Date on market: 9/9/2026
Estimated market value
$188,100
$179,000 - $198,000
$2,554/mo
Price history
Price history is unavailable.
Public tax history
| Year | Property taxes | Tax assessment |
|---|---|---|
| 2025 | $3,638 +1.3% | $309,800 +2.3% |
| 2024 | $3,589 +3.5% | $302,900 +6.4% |
| 2023 | $3,467 +19.7% | $284,800 +26.6% |
| 2022 | $2,896 +14.2% | $225,000 +7.3% |
| 2021 | $2,535 | $209,700 +7% |
| 2020 | $2,535 | $195,900 |
| 2019 | $2,535 +3.1% | $195,900 +37.6% |
| 2018 | $2,460 | $142,400 |
| 2017 | $2,460 +26.6% | -- |
| 2016 | $1,943 | -- |
| 2015 | $1,943 | -- |
| 2014 | $1,943 | $146,700 |
| 2013 | -- | -- |
| 2012 | -- | -- |
| 2011 | -- | -- |
| 2010 | -- | -- |
| 2009 | -- | -- |
| 2008 | -- | -- |
| 2007 | -- | -- |
| 2006 | -- | -- |
| 2005 | -- | -- |
| 2004 | -- | -- |
| 2003 | -- | -- |
| 2002 | -- | $74,700 |
| 2001 | -- | $74,700 |
Find assessor info on the county website
Monthly payment
Est. payment
Payment breakdown
Explore the cost of this home by adjusting the details. Changes won't be saved.Climate risks
Neighborhood: Downtown
Nearby schools
Schools provided by the listing agent
- Elementary: Mary S. Peake Elementary
- Middle: C. Alton Lindsay Middle
- High: Kecoughtan
Source: REIN Inc.. This data may not be complete. We recommend contacting the local school district to confirm school assignments for this home.
Similar homes
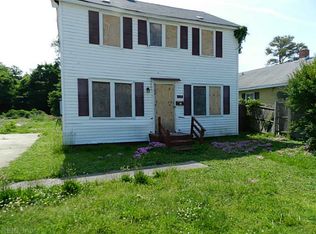
- $219,9004 bd3 ba1.9k sqft12 Kingslee Ln, Hampton, VA 23669For Sale
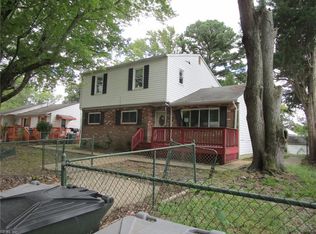 MLS ID #10655527, Don Tackett. REIN Inc.
 - $--2 bd2 ba1.3k sqft311 Columbia Ave, Hampton, VA 23669Auction
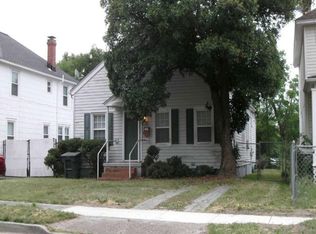 Xome
Xome - $--3 bd1 ba1.2k sqft2906 Matoaka Rd, Hampton, VA 23661Auction
 ServiceLink Auction
 - $215,0003 bd2 ba1.1k sqft416 Worster Ave, Hampton, VA 23669For Sale
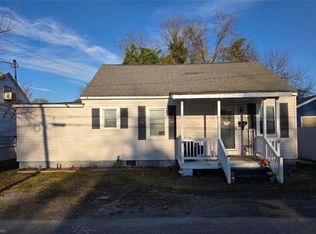 MLS ID #10640569, Nick Morant. REIN Inc.
