End unit! Cul-de-sac location! No association fees! Don't miss this all-brick townhome offering 3 bedrooms, 2.5 baths, a spacious living room, dining room, dedicated laundry room, and an enclosed rear porch that provides additional flexible living space. The fenced yard offers plenty of room for outdoor enjoyment, entertaining, gardening, or pets. The end-unit location provides added privacy and abundant natural light, while the cul-de-sac setting offers limited through traffic. Conveniently located near shopping, dining, schools, and major commuter routes, this home combines comfort, convenience, and value. Schedule your showing today!
Under contract
Price increase: $100 (6/27)
$255,100
5813 W Hastings Ct, Virginia Beach, VA 23462
3beds
1,512sqft
:
Get pre-qualified$1,619/mo
Townhouse
Built in 1969
4,268 Square Feet Lot
$255,500 Zestimate®
$169/sqft
$-- HOA
What's special
Cul-de-sac locationAll-brick townhomeEnd unitDining roomDedicated laundry room
- 53 days |
- 228 |
- 11 |
Likely to sell faster than
Zillow last checked:
Listing updated:
Listed by:
Tranika Starks,
Swell Real Estate Co 757-216-9222
Source: REIN Inc.,MLS#: 10639151
Facts & features
Interior
Bedrooms & bathrooms
- Bedrooms: 3
- Bathrooms: 3
- Full bathrooms: 2
- 1/2 bathrooms: 1
Heating
- Electric
Cooling
- Central Air
Appliances
- Included: Dishwasher, Range, Refrigerator, Electric Water Heater
- Laundry: Dryer Hookup, Washer Hookup
Features
- Flooring: Carpet, Ceramic Tile, Laminate/LVP, Vinyl
- Has fireplace: No
- Common walls with other units/homes: End Unit
Interior area
- Total interior livable area: 1,512 sqft
Property
Parking
- Parking features: Off Street, Driveway, On Street
- Has uncovered spaces: Yes
Features
- Stories: 2
- Pool features: None
- Fencing: Back Yard,Other,Fenced
- Waterfront features: Not Waterfront
Lot
- Size: 4,268 Square Feet
Details
- Parcel number: 14680120870000
- Zoning: A12
Construction
Type & style
- Home type: Townhouse
- Property subtype: Townhouse
- Attached to another structure: Yes
Materials
- Brick
- Foundation: Slab
- Roof: Asphalt Shingle
Condition
- New construction: No
- Year built: 1969
Utilities & green energy
- Sewer: City/County
- Water: City/County
Community & HOA
Community
- Subdivision: Lake Edward West
HOA
- Has HOA: No
Location
- Region: Virginia Beach
Financial & listing details
- Price per square foot: $169/sqft
- Tax assessed value: $192,800
- Annual tax amount: $1,870
- Date on market: 6/13/2026
Estimated market value
$255,500
$243,000 - $268,000
$1,979/mo
Price history
Price history is unavailable.
Public tax history
| Year | Property taxes | Tax assessment |
|---|---|---|
| 2025 | $1,870 +3% | $192,800 +5.1% |
| 2024 | $1,816 +22.8% | $183,400 +22.8% |
| 2023 | $1,479 | $149,400 |
| 2022 | $1,479 +16.4% | $149,400 +16.4% |
| 2021 | $1,271 -8% | $128,400 +2.9% |
| 2020 | $1,382 +20.7% | $124,800 +9.3% |
| 2019 | $1,145 | $114,200 |
| 2018 | $1,145 +8.8% | $114,200 +8.8% |
| 2017 | $1,053 -0.5% | $105,000 -1.8% |
| 2016 | $1,058 -0.1% | $106,900 -0.1% |
| 2015 | $1,059 | $107,000 +4.6% |
| 2014 | $1,059 | $102,300 +8% |
| 2013 | -- | $94,700 |
| 2012 | -- | $94,700 -13.5% |
| 2011 | -- | $109,500 -15.3% |
| 2010 | -- | $129,300 +6.9% |
| 2007 | -- | $120,954 +34.7% |
| 2006 | -- | $89,786 +23.4% |
| 2005 | -- | $72,738 +12.4% |
| 2004 | -- | $64,690 +6.6% |
| 2003 | -- | $60,666 +2.6% |
| 2002 | -- | $59,154 +14.6% |
| 2001 | -- | $51,618 |
Find assessor info on the county website
Monthly payment
Est. payment
Payment breakdown
Explore the cost of this home by adjusting the details. Changes won't be saved.Climate risks
Neighborhood: Hollywood Homes
Nearby schools
GreatSchools rating
- 2/10Lake Taylor SchoolGrades: K-8Distance: 1.1 mi
- 2/10Lake Taylor High SchoolGrades: 9-12Distance: 1 mi
Schools provided by the listing agent
- Elementary: Williams Elementary
- Middle: Bayside Middle
- High: Bayside
Source: REIN Inc.. This data may not be complete. We recommend contacting the local school district to confirm school assignments for this home.
- $235,0003 bd3 ba1.5k sqft5813 W Hastings Arch, Virginia Beach, VA 23462Sold
- $229,6002 bd2 ba1.2k sqft5815 W Hastings Arch, Virginia Beach, VA 23462Off Market
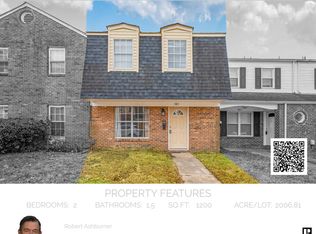
- $220,0003 bd2 ba1.2k sqft5815 W Hastings Ct, Virginia Beach, VA 23462Sold
- $248,4003 bd2 ba1.4k sqft5817 W Hastings Ct, Virginia Beach, VA 23462Off Market
- $241,1003 bd2 ba1.3k sqft5816 W Hastings Ct, Virginia Beach, VA 23462Off Market
- $194,5002 bd1 ba1.2k sqft5816 W Hastings Ct, Virginia Beach, VA 23462Off Market
- $258,7003 bd3 ba1.5k sqft5811 W Hastings Ct, Virginia Beach, VA 23462Off Market
- $244,4003 bd2 ba1.2k sqft5814 W Hastings Ct, Virginia Beach, VA 23462Off Market
A local agent can set up tours, give advice and negotiate with sellers.
Similar homes
- $255,0003 bd2 ba1.4k sqft710 White Hall Ln, Virginia Beach, VA 23462For Sale
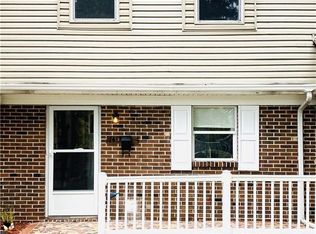 MLS ID #10639695, Melissa Pulling. REIN Inc.
 - $268,0003 bd3 ba1.3k sqft690 Goose Creek Rd, Virginia Beach, VA 23462For Sale
 MLS ID #10646901, Alicia Nelson. REIN Inc.
 - $257,0002 bd2 ba1k sqft5374 Leicester Ct, Virginia Beach, VA 23462For Sale
 MLS ID #10647533, Kelley Bass. REIN Inc.
 - $273,5003 bd2 ba1.1k sqft5412 Campus Dr, Virginia Beach, VA 23462For Sale
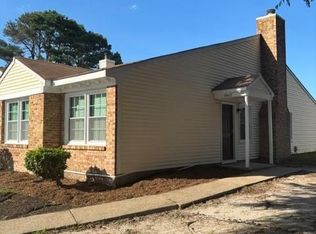 MLS ID #10646859, Steve Nelson. REIN Inc.
 - $280,0003 bd2 ba1.2k sqft2713 Saint Mihiel Ave, Norfolk, VA 23509For SaleMLS ID #10647144, Eric Sessions. REIN Inc.
- $305,0003 bd2 ba1k sqft6508 Adair Ave, Norfolk, VA 23502For SaleMLS ID #10637438, Ana Garrigues. REIN Inc.
- $299,9003 bd2 ba1.4k sqft4866 Texas Ave, Norfolk, VA 23513For SaleMLS ID #10647136, Lisa Pleas. REIN Inc.
- $239,9003 bd2 ba1.2k sqft530 W 27th St, Norfolk, VA 23517For SaleMLS ID #10647423, Phyllis Willoughby. REIN Inc.
- $289,9993 bd2 ba1.2k sqft727 Spence Cir, Virginia Beach, VA 23462For SaleMLS ID #10644721, Darnise Hayden. REIN Inc.
- $285,0003 bd2 ba1.2k sqft1218 Cedar Mill Sq, Chesapeake, VA 23320For SaleMLS ID #10647127, Art Carden. REIN Inc.
- $285,0004 bd2 ba1.8k sqft829 Round Bay Cir, Norfolk, VA 23502For SaleMLS ID #10645673, Susan Jenkins. REIN Inc.
- $249,9003 bd2 ba1.5k sqft3217 Sugar Creek Dr, Virginia Beach, VA 23452For SaleMLS ID #10647365, Marianna Nice. REIN Inc.
- $290,0003 bd3 ba1.5k sqft315 W 31st St, Norfolk, VA 23508For SaleMLS ID #10647407, Kerry-Ann Brown. REIN Inc.
- $302,0003 bd3 ba1.4k sqft811 Cathedral Dr, Virginia Beach, VA 23455For SaleMLS ID #10642082, Kyle Mears. REIN Inc.
- $250,0004 bd3 ba1.2k sqft806 Henry St, Norfolk, VA 23504For SaleMLS ID #10643777, Shequandra Boone. REIN Inc.
- $159,9002 bd2 ba1k sqft605 Flagstaff Ct, Virginia Beach, VA 23462For SaleMLS ID #10646756, Brian Wurst. REIN Inc.
- $299,0003 bd2 ba1.2k sqft1209 Whaley Ave, Norfolk, VA 23502For SaleMLS ID #10633928, Rhonda Vaughn. REIN Inc.
- $230,0003 bd2 ba1.3k sqft4221 Morgate Ln, Portsmouth, VA 23703For SaleMLS ID #10646634, Richard Febus. REIN Inc.
- $234,9003 bd2 ba1.2k sqft203 Westover Ave APT 101, Norfolk, VA 23507For SaleMLS ID #10644480, Susan Jenkins. REIN Inc.
- $280,0002 bd2 ba1.2k sqft4633 Glanmire Dr, Virginia Beach, VA 23464For SaleMLS ID #10646411, Thomas Hubba. REIN Inc.
