Welcome home to this well-maintained single-family condo offering a spacious open floor plan & stylish updates throughout! Freshly painted with new carpet installed in 2023, this move-in ready home is designed for comfortable everyday living. The eat-in kitchen features granite countertops, stainless steel appliances, and a breakfast bar that opens seamlessly to the cozy living room with a gas fireplace, perfect for entertaining or relaxing at home. A versatile front room offers the flexibility to serve as a living room, sitting area, or home office. Upstairs, you’ll find four generously sized bedrooms with ample closet space, and the convenience of a second-floor laundry area. Additional highlights include a single-car garage, two driveway parking spaces, & a private fenced backyard. Conveniently located in the heart of Virginia Beach near shopping, dining, military bases, and major interstates, this home is a must-see!
For sale
$430,000
5124 Whitaker Pl, Virginia Beach, VA 23462
4beds
2,314sqft
Condominium
Built in 2013
-- sqft lot
$430,900 Zestimate®
$186/sqft
$162/mo HOA
What's special
Gas fireplaceSingle-car garagePrivate fenced backyardSpacious open floor planGranite countertopsTwo driveway parking spacesFreshly painted
- 142 days
- 168
- 11
Zillow last checked:
Listing updated:
Listed by:
Kendall Evans,
Bayview Realty 757-588-3000
Source: REIN Inc.,MLS#: 10637754
Facts & features
Interior
Bedrooms & bathrooms
- Bedrooms: 4
- Bathrooms: 4
- Full bathrooms: 3
- 1/2 bathrooms: 1
Rooms
- Room types: Attic, Breakfast Area, Loft, PBR with Bath
Heating
- Natural Gas
Cooling
- Central Air
Appliances
- Included: Dishwasher, Disposal, Dryer, Microwave, Electric Range, Refrigerator, Washer, Gas Water Heater
Features
- Walk-In Closet(s), Ceiling Fan(s), Entrance Foyer, Pantry
- Flooring: Carpet, Vinyl, Wood
- Number of fireplaces: 1
- Fireplace features: Fireplace Gas-natural
Interior area
- Total interior livable area: 2,314 sqft
Video & virtual tour
Property
Parking
- Total spaces: 1
- Parking features: Garage Att 1 Car, Driveway
- Attached garage spaces: 1
- Has uncovered spaces: Yes
Features
- Levels: Two
- Stories: 2
- Patio & porch: Patio
- Pool features: None
- Fencing: Back Yard,Fenced
- Has view: Yes
- View description: City
- Waterfront features: Not Waterfront
Lot
- Features: Corner
Details
- Parcel number: 14678881925124
Construction
Type & style
- Home type: Condo
- Architectural style: Transitional
- Property subtype: Condominium
Materials
- Vinyl Siding
- Foundation: Slab
- Roof: Asphalt Shingle
Condition
- New construction: No
- Year built: 2013
Utilities & green energy
- Sewer: City/County
- Water: City/County
- Utilities for property: Cable Hookup
Community & HOA
Community
- Security: Security System
- Subdivision: Whitaker Place
HOA
- Has HOA: Yes
- Amenities included: Landscaping, Trash
- Second HOA fee: $162 monthly
Location
- Region: Virginia Beach
Financial & listing details
- Price per square foot: $186/sqft
- Tax assessed value: $379,800
- Annual tax amount: $3,684
- Date on market: 6/3/2026
Estimated market value
$430,900
$409,000 - $452,000
$3,006/mo
Price history
Price history is unavailable.
Public tax history
| Year | Property taxes | Tax assessment |
|---|---|---|
| 2025 | $3,684 +2.1% | $379,800 +4.2% |
| 2024 | $3,609 +5% | $364,500 +5% |
| 2023 | $3,436 +7.4% | $347,100 +7.4% |
| 2022 | $3,201 +7.6% | $323,300 +7.6% |
| 2021 | $2,975 -5.3% | $300,500 +5.9% |
| 2020 | $3,142 +18.6% | $283,700 +7.3% |
| 2019 | $2,650 | $264,300 |
| 2018 | $2,650 -13.7% | $264,300 -13.7% |
| 2017 | $3,072 +10.3% | $306,400 +9% |
| 2016 | $2,784 +0.8% | $281,200 +0.8% |
| 2015 | $2,763 | $279,100 +0.7% |
| 2014 | $2,763 | $277,200 |
Find assessor info on the county website
Monthly payment
Est. payment
Payment breakdown
Explore the cost of this home by adjusting the details. Changes won't be saved.Climate risks
Neighborhood: Bayside
Nearby schools
Schools provided by the listing agent
- Elementary: Luxford Elementary
- Middle: Bayside Middle
- High: Bayside
Source: REIN Inc.. This data may not be complete. We recommend contacting the local school district to confirm school assignments for this home.
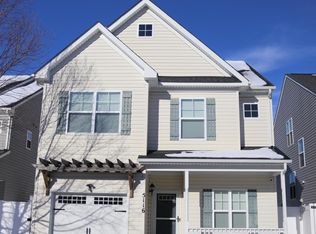
- $400,0004 bd3 ba2.2k sqft5116 Whitaker Pl, Virginia Beach, VA 23462Sold
- $431,6004 bd3 ba2.1k sqft5132 Whitaker Pl, Virginia Beach, VA 23462Off Market
- $411,6003 bd3 ba1.8k sqft5120 Whitaker Pl, Virginia Beach, VA 23462Off Market
- $388,3003 bd3 ba1.8k sqft5108 Whitaker Pl, Virginia Beach, VA 23462Off Market
Similar homes
- $432,9003 bd3 ba2k sqft5113 Whitaker Pl, Virginia Beach, VA 23462For Sale
 MLS ID #10651981, Joyce Anderson. REIN Inc.
 - $354,9993 bd4 ba1.8k sqft4804 Almandine Ave, Virginia Beach, VA 23462For Sale
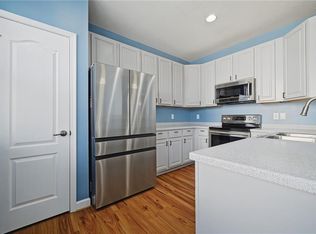 MLS ID #10654245, Amy Camasso. REIN Inc.
 - $379,9994 bd4 ba2.2k sqft4452 Harlesden Dr, Virginia Beach, VA 23462For Sale
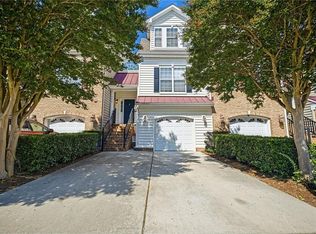 MLS ID #10645166, Rosalind Levy. REIN Inc.
 - $410,0003 bd3 ba1.8k sqft4304 Cattail Ln #4304, Virginia Beach, VA 23456For Sale
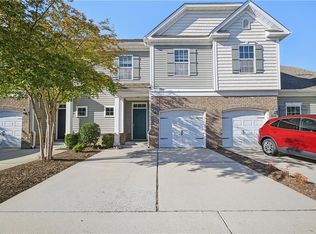 MLS ID #10656687, Angela Cleland. REIN Inc.
