Charming 4-bedroom, 2.5-bath home in Virginia Beach offering 2,268 sq ft of comfortable living space. Extensively updated throughout, this move-in ready home leaves little to be desired. The modernized kitchen showcases brand new cabinets and flooring, while the refreshed bathrooms carry that same level of care and attention to detail. The primary suite is nothing short of a private retreat, boasting a large soaking tub, a separate stand-up shower, dual vanities, and a newly updated walk-in closet — a space designed for both luxury and practicality. Additional updates include a new AC unit, new carpet, and a freshly paved driveway, ensuring that the major items have already been taken care of for the next owner. The spacious and versatile layout provides multiple living areas perfectly suited for entertaining or everyday living. Conveniently situated with easy access to Virginia Beach's finest shopping, dining, parks, schools, and major commuter routes, this home offers the perfect combination of modern updates, generous space, and an unbeatable location. A truly exceptional opportunity not to be missed.
For sale
Price cut: $20.1K (10/14)
$574,900
2412 Rollingview Ct, Virginia Beach, VA 23456
4beds
2,268sqft
Single Family Residence
Built in 1991
4,791 Square Feet Lot
$574,400 Zestimate®
$253/sqft
$30/mo HOA
What's special
Freshly paved drivewayNew carpetRefreshed bathroomsNewly updated walk-in closetSpacious and versatile layoutSeparate stand-up showerLarge soaking tub
- 31 days
- 451
- 16
Zillow last checked:
Listing updated:
Listed by:
Richard Javier,
Swell Real Estate Co 757-216-9222
Source: REIN Inc.,MLS#: 10654384
Facts & features
Interior
Bedrooms & bathrooms
- Bedrooms: 4
- Bathrooms: 3
- Full bathrooms: 2
- 1/2 bathrooms: 1
Heating
- Forced Air
Cooling
- Central Air
Appliances
- Included: Dishwasher, Disposal, Microwave, Range, Refrigerator, Gas Water Heater
- Laundry: Dryer Hookup, Washer Hookup
Features
- Flooring: Carpet, Laminate/LVP
- Number of fireplaces: 2
- Fireplace features: Fireplace Gas-natural
Interior area
- Total interior livable area: 2,268 sqft
Property
Parking
- Total spaces: 2
- Parking features: Garage Att 2 Car, Driveway
- Attached garage spaces: 2
- Has uncovered spaces: Yes
Features
- Stories: 2
- Patio & porch: Porch
- Pool features: None, Association
- Fencing: Back Yard,Fenced
- Waterfront features: Not Waterfront
Lot
- Size: 4,791 Square Feet
- Features: Cul-De-Sac
Details
- Parcel number: 14745943030000
- Zoning: PDH2
Construction
Type & style
- Home type: SingleFamily
- Architectural style: Traditional
- Property subtype: Single Family Residence
Materials
- Vinyl Siding
- Foundation: Slab
- Roof: Asphalt Shingle
Condition
- New construction: No
- Year built: 1991
Utilities & green energy
- Sewer: City/County
- Water: City/County
Community & HOA
Community
- Subdivision: Glenwood - 418
HOA
- Has HOA: Yes
- Amenities included: Clubhouse, Pool
- HOA fee: $30 monthly
Location
- Region: Virginia Beach
Financial & listing details
- Price per square foot: $253/sqft
- Tax assessed value: $436,500
- Annual tax amount: $4,518
- Date on market: 9/19/2026
Estimated market value
$574,400
$546,000 - $603,000
$2,978/mo
Price history
Price history is unavailable.
Public tax history
| Year | Property taxes | Tax assessment |
|---|---|---|
| 2025 | $4,234 +2.6% | $436,500 +4.7% |
| 2024 | $4,126 +5.4% | $416,800 +5.4% |
| 2023 | $3,916 +11.4% | $395,600 +11.4% |
| 2022 | $3,515 +7.8% | $355,100 +7.8% |
| 2021 | $3,260 -1.8% | $329,300 +9.8% |
| 2020 | $3,320 +13.7% | $299,800 +2.9% |
| 2019 | $2,921 | $291,400 |
| 2018 | $2,921 +2.6% | $291,400 +2.6% |
| 2017 | $2,846 +3% | $283,900 +1.7% |
| 2016 | $2,764 +7.2% | $279,200 +7.2% |
| 2015 | $2,578 | $260,400 +2% |
| 2014 | $2,578 | $255,200 |
| 2013 | -- | $255,200 -2.9% |
| 2012 | -- | $262,700 |
| 2011 | -- | $262,700 -5.2% |
| 2010 | -- | $277,200 -9.5% |
| 2007 | -- | $306,140 +18.1% |
| 2006 | -- | $259,276 +28.1% |
| 2005 | -- | $202,400 +16.6% |
| 2004 | -- | $173,524 +8.6% |
| 2003 | -- | $159,720 +9% |
| 2002 | -- | $146,500 +4.7% |
| 2001 | -- | $139,964 |
Find assessor info on the county website
Monthly payment
Est. payment
Payment breakdown
Explore the cost of this home by adjusting the details. Changes won't be saved.Climate risks
Neighborhood: Salem
Nearby schools
Schools provided by the listing agent
- Elementary: Glenwood Elementary
- Middle: Salem Middle
- High: Salem
Source: REIN Inc.. This data may not be complete. We recommend contacting the local school district to confirm school assignments for this home.
- $486,3004 bd2 ba2.4k sqft2408 Rollingview Ct, Virginia Beach, VA 23456Off Market
- $518,4004 bd3 ba2.2k sqft2424 Rollingview Ct, Virginia Beach, VA 23456Off Market
- $550,6003 bd3 ba2.3k sqft2404 Rollingview Ct, Virginia Beach, VA 23456Off Market
- $497,9004 bd3 ba2.3k sqft2456 Rollingview Ct, Virginia Beach, VA 23456Off Market
Similar homes
- $429,9004 bd3 ba1.8k sqft4253 Spruce Knob Rd, Virginia Beach, VA 23456For Sale
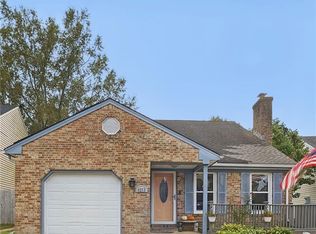 MLS ID #10657392, Chris Wyatt. REIN Inc.
- $559,9004 bd3 ba2.3k sqft4613 Ardmore Ln, Virginia Beach, VA 23456For Sale
 MLS ID #10645777, Steve Hadder. REIN Inc.
- $565,0004 bd3 ba2.7k sqft900 Roundtable Ct, Virginia Beach, VA 23464For Sale
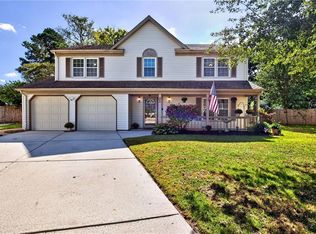 MLS ID #10656796, Bessie Ostrander. REIN Inc.
- $475,0004 bd3 ba2.1k sqft1084 Rolling Point Ct, Virginia Beach, VA 23456For Sale
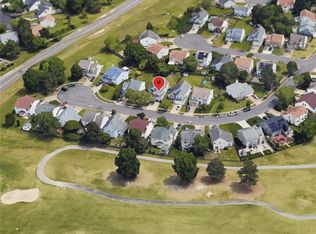 MLS ID #10656861, Mike Nishnick. REIN Inc.
