This spacious 5-bedrm, 3 full bath home offers an inviting blend of comfort, versatility, and room to grow, complete with a 3 car garage. The 1st floor bedrm provides an excellent option for multigenerational living or a private guest retreat. Enjoy the warmth and ambiance of 2 gas fireplaces accented with stone tile. The expansive primary suite is a true retreat, featuring a unique step-down sitting area and a spa inspired ensuite designed for relaxation. The secondary bathrms adds a distinctive touch with curved tubs and curved shower doors. Step outside to a large, fully fenced backyard with a 2 tier deck, offering ample space for outdoor entertaining,, and the possibility of adding a pool. Tucked away on a quiet cul de sac, shopping dining and the hospital less than five shopping, dining, entertainment, and the hospital less than five minutes away , 5 minutes away
For sale
$698,000
3812 Southcross Ct, Virginia Beach, VA 23456
5beds
3,137sqft
Single Family Residence
Built in 1996
0.39 Acres Lot
$696,900 Zestimate®
$223/sqft
$-- HOA
What's special
- 3 days
- 323
- 35
Zillow last checked:
Listing updated:
Listed by:
Tonya Warren,
ONYX Realty Professionals 757-278-3945
Source: REIN Inc.,MLS#: 10658298
Facts & features
Interior
Bedrooms & bathrooms
- Bedrooms: 5
- Bathrooms: 3
- Full bathrooms: 3
Rooms
- Room types: 1st Floor Primary BR, Attic, Breakfast Area, Office/Study
Heating
- Natural Gas
Cooling
- Central Air
Appliances
- Included: Dishwasher, Disposal, Dryer, ENERGY STAR Qualified Appliances, Gas Range, Refrigerator, Washer, Gas Water Heater
- Laundry: Dryer Hookup, Washer Hookup
Features
- Primary Sink-Double, Walk-In Closet(s), Ceiling Fan(s), Entrance Foyer, In-Law Floorplan
- Flooring: Carpet, Laminate/LVP
- Windows: Window Treatments
- Basement: Crawl Space
- Number of fireplaces: 2
- Fireplace features: Fireplace Gas-natural
Interior area
- Total interior livable area: 3,137 sqft
Video & virtual tour
Property
Parking
- Total spaces: 3
- Parking features: Garage Att 3+ Car, Oversized, Driveway, On Street, Garage Door Opener
- Attached garage spaces: 3
- Has uncovered spaces: Yes
Accessibility
- Accessibility features: Front-mounted Range Controls, Handheld Showerhead, Main Floor Laundry
Features
- Stories: 2
- Patio & porch: Deck
- Pool features: None
- Fencing: Back Yard,Full,Privacy,Fenced
- Waterfront features: Not Waterfront
Lot
- Size: 0.39 Acres
- Features: Cul-De-Sac
Details
- Parcel number: 14840649830000
- Zoning: R15
- Special conditions: Owner Agent
- Other equipment: Attic Fan, Satellite Dish
Construction
Type & style
- Home type: SingleFamily
- Architectural style: Traditional
- Property subtype: Single Family Residence
Materials
- Brick, Vinyl Siding
- Roof: Asphalt Shingle
Condition
- New construction: No
- Year built: 1996
Utilities & green energy
- Sewer: City/County
- Water: City/County
- Utilities for property: Cable Hookup
Community & HOA
Community
- Subdivision: Newcastle
HOA
- Has HOA: No
Location
- Region: Virginia Beach
Financial & listing details
- Price per square foot: $223/sqft
- Tax assessed value: $564,700
- Annual tax amount: $5,908
- Date on market: 10/16/2026
Estimated market value
$696,900
$662,000 - $732,000
$3,681/mo
Price history
Price history is unavailable.
Public tax history
| Year | Property taxes | Tax assessment |
|---|---|---|
| 2025 | $5,478 +2.9% | $564,700 +5.1% |
| 2024 | $5,321 +2.1% | $537,500 +2.1% |
| 2023 | $5,212 +8.8% | $526,500 +8.8% |
| 2022 | $4,791 +15.3% | $483,900 +15.3% |
| 2021 | $4,154 -7.3% | $419,600 +3.7% |
| 2020 | $4,483 +17.6% | $404,800 +6.4% |
| 2019 | $3,813 | $380,300 |
| 2018 | $3,813 +1.5% | $380,300 +1.5% |
| 2017 | $3,754 +4% | $374,500 +2.7% |
| 2016 | $3,612 +3.5% | $364,800 +3.5% |
| 2015 | $3,490 | $352,500 +6.7% |
| 2014 | $3,490 | $330,500 -1.4% |
| 2013 | -- | $335,300 |
| 2012 | -- | $335,300 -4.7% |
| 2011 | -- | $352,000 -3% |
| 2010 | -- | $362,700 -9.1% |
| 2007 | -- | $398,958 +18.5% |
| 2006 | -- | $336,759 +16.8% |
| 2005 | -- | $288,409 +13.5% |
| 2004 | -- | $253,998 +2.5% |
| 2003 | -- | $247,724 +5.2% |
| 2002 | -- | $235,450 +7.4% |
| 2001 | -- | $219,176 |
Find assessor info on the county website
Monthly payment
Est. payment
Payment breakdown
Explore the cost of this home by adjusting the details. Changes won't be saved.Climate risks
Neighborhood: Salem
Nearby schools
Schools provided by the listing agent
- Elementary: New Castle Elementary
- Middle: Landstown Middle
- High: Landstown
Source: REIN Inc.. This data may not be complete. We recommend contacting the local school district to confirm school assignments for this home.
- $561,7004 bd2 ba2.7k sqft3805 Whitley Abbey Ct, Virginia Beach, VA 23456Off Market
- $604,2005 bd2 ba3k sqft3816 Southcross Ct, Virginia Beach, VA 23456Off Market
- $655,7004 bd3 ba2.7k sqft2149 Southcross Dr, Virginia Beach, VA 23456Off Market
- $611,5004 bd2 ba2.7k sqft3801 Whitley Abbey Ct, Virginia Beach, VA 23456Off Market
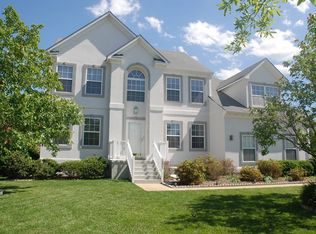
Similar homes
- $716,0005 bd3 ba3.2k sqft3849 Affirmed Way, Virginia Beach, VA 23456For Sale
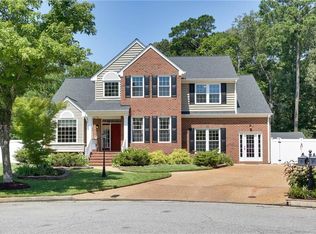 MLS ID #10656002, Roger McCann. REIN Inc.
- $729,9006 bd3 ba3.3k sqft3884 Stumpy Lake Ln, Virginia Beach, VA 23456For Sale
 MLS ID #10657503, Rhonda McLemore. REIN Inc.
- $654,9004 bd4 ba2.6k sqft2205 Sleeper Ct, Virginia Beach, VA 23456For Sale
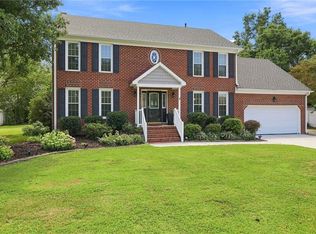 MLS ID #10650348, Katie Hammer. REIN Inc.
- $645,0004 bd3 ba3k sqft1933 Grey Friars Chase, Virginia Beach, VA 23456For Sale
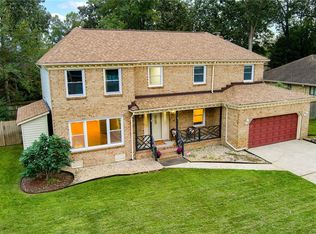 MLS ID #10657153, Noura Sahlaoui. REIN Inc.
