Welcome to this spacious 3-bedroom, 3.5-bath townhome! The first floor features inviting living spaces with an electric fireplace and shiplap wall, along with a beautiful kitchen featuring a spacious island, stainless steel appliance and gorgeous countertops and backsplash. The second floor includes the primary bedroom with a private ensuite bath and walk-in closet, while the upper levels offer additional bedrooms and a huge loft providing flexible space for a home office, media room, or additional living area. Enjoy a community with scenic pond views along walking and biking paths, playgrounds, a dog park, and ground maintenance included! Conveniently located near the Veterans Bridge with easy access to major interstates, shopping, dining, and military bases.
For sale
$445,000
421 Life Tree Trl, Chesapeake, VA 23323
3beds
2,144sqft
Townhouse
Built in 2022
871 Square Feet Lot
$447,600 Zestimate®
$208/sqft
$125/mo HOA
What's special
Electric fireplaceScenic pond viewsInviting living spacesDog parkBeautiful kitchenWalking and biking pathsWalk-in closet
- 41 minutes
- 12
- 0
Zillow last checked:
Listing updated:
Listed by:
Madison Mason,
Steel Forged Real Estate LLC 757-632-3062
Source: REIN Inc.,MLS#: 10661818
Facts & features
Interior
Bedrooms & bathrooms
- Bedrooms: 3
- Bathrooms: 4
- Full bathrooms: 3
- 1/2 bathrooms: 1
Rooms
- Room types: Loft, PBR with Bath
Heating
- Natural Gas
Cooling
- Central Air
Appliances
- Included: Dishwasher, Dryer, ENERGY STAR Qualified Appliances, Microwave, Gas Range, Refrigerator, Washer, Tankless Water Heater, Electric Water Heater
Features
- Dual Entry Bath (Br & Hall), Primary Sink-Double, Walk-In Closet(s), Ceiling Fan(s)
- Flooring: Carpet, Ceramic Tile, Laminate/LVP
- Windows: Window Treatments
- Number of fireplaces: 1
- Fireplace features: Electric
Interior area
- Total interior livable area: 2,144 sqft
Property
Parking
- Total spaces: 1
- Parking features: Garage Att 1 Car, Off Street, Driveway, Garage Door Opener
- Attached garage spaces: 1
- Has uncovered spaces: Yes
Features
- Stories: 3
- Pool features: None
- Fencing: None
- Waterfront features: Not Waterfront
Lot
- Size: 871 Square Feet
Details
- Zoning: RMF1
- Other equipment: Enhanced Air Filtration
Construction
Type & style
- Home type: Townhouse
- Property subtype: Townhouse
- Attached to another structure: Yes
Materials
- Vinyl Siding
- Foundation: Slab
- Roof: Asphalt Shingle
Condition
- New construction: No
- Year built: 2022
Utilities & green energy
- Sewer: City/County
- Water: City/County
- Utilities for property: Cable Hookup
Community & HOA
Community
- Security: Security System
- Subdivision: Grassfield Meadows
HOA
- Has HOA: Yes
- Amenities included: Fitness Center, Landscaping, Playground
- Second HOA fee: $125 monthly
Location
- Region: Chesapeake
Financial & listing details
- Price per square foot: $208/sqft
- Annual tax amount: $4,610
- Date on market: 11/13/2026
Estimated market value
$447,600
$425,000 - $470,000
$3,120/mo
Price history
Price history is unavailable.
Public tax history
Tax history is unavailable.
Monthly payment
Est. payment
Payment breakdown
Explore the cost of this home by adjusting the details. Changes won't be saved.Climate risks
Neighborhood: Great Bridge
Nearby schools
Schools provided by the listing agent
- Elementary: Cedar Road Elementary
- Middle: Great Bridge Middle
- High: Grassfield
Source: REIN Inc.. This data may not be complete. We recommend contacting the local school district to confirm school assignments for this home.
Similar homes
- $444,0003 bd4 ba2.2k sqft450 Asuza St, Chesapeake, VA 23323For Sale
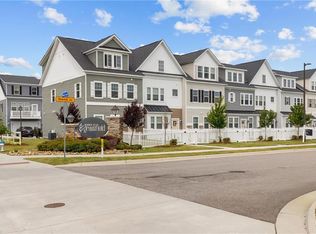 MLS ID #10639592, Victoria Schiano. REIN Inc.
- $459,9003 bd3 ba2.2k sqft518 Eldridge Ln, Chesapeake, VA 23323For Sale
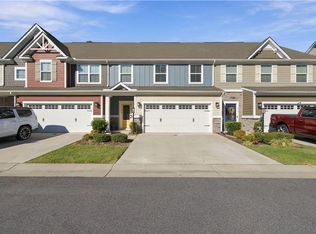 MLS ID #10658549, Daniel Patton. REIN Inc.
- $460,0003 bd3 ba2.2k sqft511 Eldridge Ln, Chesapeake, VA 23323For Sale
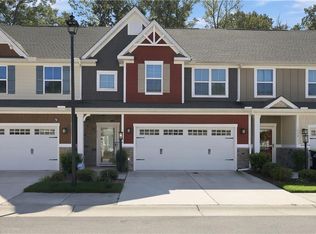 MLS ID #10656908, Kellie Van Avery. REIN Inc.
- $415,9003 bd3 ba1.7k sqft1625 Redwing Arch, Chesapeake, VA 23323For Sale
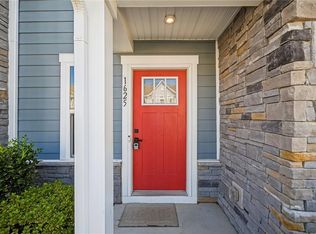 MLS ID #10657874, Ellen Davina Hughes. REIN Inc.
