On the Lake!! NO HOA. Experience fine details in an exquisite landscaped setting with one of a kind Lake View. This wonderful 3-bedroom, 2.5 bath Home is more than meets the eye. Upon entering, there is a Foyer with Central staircase. A charming Dining room sits front and center then around the corner is a Gorgeous, Gourmet Kitchen in wall microwave and wall oven, outside vented Range hood & 5 burner gas Cooktop, large Kitchen Island, elegant warm dark brown cabinetry, quartz, pendant lights and a farmhouse sink. Cozy Living space w/Gas Fireplace, and one-of-a-kind views onto the back Landscape. Down the hall is a guest bath and laundry, as well as an entrance to a spacious 2-car garage. Giant Primary Bedroom with Elegant and Modern Tiled shower. 2 large bedrooms spaces upstairs with a 2nd Hall bath..
Sold
$539,730
643 Appalachian Ct, Chesapeake, VA 23320
3beds
1,850sqft
Single Family Residence
Built in 2023
-- sqft lot
$541,600 Zestimate®
$292/sqft
$2,876 Estimated rent
Home value
$541,600
$515,000 - $569,000
$2,876/mo
Zestimate® history
Owner options
List your home for rent
$2,876/mo
Rent Zestimate®
Find your next renter with Zillow Rental Manager. Plus, with online applications, you can quickly screen prospective tenants – for free.
$2,876/mo
Rent Zestimate®
Refinance and save
$3,497/mo
Est. payment
Refinancing to a lower rate could help reduce your monthly payments and save thousands over the life of the loan.
$3,497/mo
Est. payment
Explore your selling options
Work with a Zillow partner agent
Leverage their expertise and Zillow's premium Showcase listings to get your home seen by more buyers.
Get startedList with your own agent
Get your home in front of millions of buyers by listing it on Zillow.
Learn how to do itSell it yourself
Take full control of how buyers see your home on Zillow by listing For Sale by Owner (FSBO).
List your homeWhat's special
Exquisite landscaped settingFarmhouse sinkCharming dining roomLarge kitchen islandFoyer with central staircasePendant lightsLake view
Zillow last checked:
Listing updated:
Listed by:
Dee Maltese,
The Real Estate Group 757-961-9090,
Donna Melzer,
The Real Estate Group
Bought with:
Manuel Solano
Better Homes & Gdns Ntv Am Grp
Source: REIN Inc.,MLS#: 10639606
Facts & features
Interior
Bedrooms & bathrooms
- Bedrooms: 3
- Bathrooms: 3
- Full bathrooms: 2
- 1/2 bathrooms: 1
Rooms
- Room types: 1st Floor Primary BR, Breakfast Area, PBR with Bath, Utility Room
Primary bedroom
- Level: First
Dining room
- Level: First
Great room
- Level: First
Kitchen
- Level: First
Utility room
- Level: First
Heating
- Forced Air, Natural Gas, Programmable Thermostat, Zoned
Cooling
- Central Air, Heat Pump, Zoned
Appliances
- Included: Dishwasher, Disposal, Dryer, Microwave, Gas Range, Refrigerator, Washer, Gas Water Heater
Features
- Walk-In Closet(s), Ceiling Fan(s), Pantry
- Flooring: Carpet, Laminate/LVP
- Attic: Scuttle
- Number of fireplaces: 1
- Fireplace features: Fireplace Gas-natural
Interior area
- Total interior livable area: 1,850 sqft
Property
Parking
- Total spaces: 2
- Parking features: Garage Att 2 Car, 4 Space, Garage Door Opener
- Attached garage spaces: 2
Features
- Levels: Two
- Stories: 2
- Patio & porch: Porch
- Pool features: None
- Fencing: Back Yard,Privacy,Fenced
- Has view: Yes
- View description: Water
- Has water view: Yes
- Water view: Water
- Waterfront features: Pond
Details
- Parcel number: 0383003001060
- Zoning: RES
- Special conditions: Owner Agent
Construction
Type & style
- Home type: SingleFamily
- Architectural style: Traditional,Transitional
- Property subtype: Single Family Residence
Materials
- Vinyl Siding, Insulation-Cellulose, Spray Foam Insulation
- Foundation: Slab
- Roof: Asphalt Shingle
Condition
- New construction: No
- Year built: 2023
Utilities & green energy
- Sewer: City/County
- Water: City/County
- Utilities for property: Cable Hookup
Green energy
- Energy efficient items: Engineered Wood Products
Community & HOA
Community
- Subdivision: Elbow Estates
HOA
- Has HOA: No
Location
- Region: Chesapeake
Financial & listing details
- Price per square foot: $292/sqft
- Tax assessed value: $487,300
- Annual tax amount: $4,922
- Date on market: 6/15/2026
Price history
Price history is unavailable.
Public tax history
| Year | Property taxes | Tax assessment |
|---|---|---|
| 2025 | $4,922 +2.5% | $487,300 +2.5% |
| 2024 | $4,800 +3.4% | $475,200 +3.4% |
| 2023 | $4,643 | $459,700 |
Find assessor info on the county website
Neighborhood: Greenbrier East
Nearby homes
- $618,5004 bd2 ba2.5k sqft639 Appalachian Ct, Chesapeake, VA 23320Off Market
- $625,0004 bd3 ba2.4k sqft644 Appalachian Ct, Chesapeake, VA 23320Sold
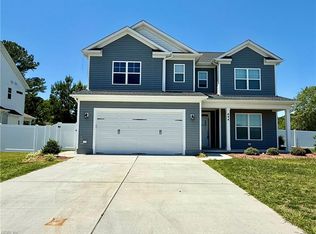
- $185,000-- bd-- ba-- sqftAppalachian Ct, Chesapeake, VA 23320Off Market
- $717,1006 bd3 ba3.3k sqft700 Appalachian Ct, Chesapeake, VA 23320Off Market
- $532,2003 bd2 ba1.8k sqft636 Appalachian Ct, Chesapeake, VA 23320Off Market
- $699,6006 bd4 ba3.1k sqft703 Appalachian Ct, Chesapeake, VA 23320Off Market
- $638,1004 bd2 ba2.7k sqft707 Appalachian Ct, Chesapeake, VA 23320Off Market
- $677,5006 bd3 ba3.1k sqft704 Appalachian Ct, Chesapeake, VA 23320Off Market
Nearby schools
GreatSchools rating
- 6/10Greenbrier Primary SchoolGrades: PK-2Distance: 2.8 mi
- 7/10Greenbrier Middle SchoolGrades: 6-8Distance: 2.7 mi
- 3/10Oscar F. Smith High SchoolGrades: 9-12Distance: 4.1 mi
Schools provided by the listing agent
- Elementary: Great Bridge Primary
- Middle: Greenbrier Middle
- High: Indian River
Source: REIN Inc.. This data may not be complete. We recommend contacting the local school district to confirm school assignments for this home.
Sell for more on Zillow
Get a Zillow Showcase℠ listing at no additional cost and you could sell for .
$541,600
2% more
+$10,832
With Zillow Showcase(estimated)
$552,432
Sell for more on Zillow
Get a Zillow Showcase℠ listing at no additional cost and you could sell for .
$541,600
2% more
+$10,832
With Zillow Showcase(estimated)
$552,432
- Virginia
- Chesapeake City
- Chesapeake
- 23320
- Greenbrier East
- 643 Appalachian Ct
