Soon to start construction! Discover the Whitehurst plan—thoughtfully designed for open, flexible, and comfortable living. The main level centers around true ranch-style living, offering an open-concept layout that seamlessly connects the kitchen, dining space, and main living area. At the heart of the home, the kitchen boasts sleek quartz countertops, ample cabinetry, and a spacious layout for cooking and entertaining. Tucked away on the main floor, the primary suite serves as a retreat, featuring a luxury bath highlighted by custom tile shower walls and a spacious walk in closet. Additional main-level guest rooms provide versatile space for family, guests, or a dedicated home office. Step upstairs to find a massive bedroom complete with its own dedicated full bathroom. With its generous proportions and private bath, this second-floor space functions seamlessly as a dual primary suite, bonus room, or secondary living zone. Floor plan available in other communities to walk! pictures from past build and for inspiration but may show some features not currently included.
New construction
$679,318
3237 Pioneer Ln, Chesapeake, VA 23323
4beds
2,413sqft
Single Family Residence
Built in 2026
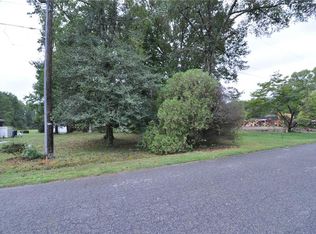
1.35 Acres Lot
$679,300 Zestimate®
$282/sqft
$-- HOA
What's special
Ample cabinetry
- 12 days
- 126
- 4
Zillow last checked:
Listing updated:
Listed by:
Deana Renn,
AtCoastal Realty 757-751-0003,
Joy Mills,
AtCoastal Realty
Source: REIN Inc.,MLS#: 10659867
Facts & features
Interior
Bedrooms & bathrooms
- Bedrooms: 4
- Bathrooms: 3
- Full bathrooms: 3
Rooms
- Room types: 1st Floor BR, 1st Floor Primary BR, Attic, Breakfast Area, PBR with Bath, Utility Room
Primary bedroom
- Level: First
Heating
- Heat Pump
Cooling
- Central Air
Appliances
- Included: Dishwasher, Microwave, Gas Range, Water Softener, Electric Water Heater
- Laundry: Dryer Hookup, Washer Hookup
Features
- Primary Sink-Double, Walk-In Closet(s), Entrance Foyer, Pantry
- Flooring: Carpet, Vinyl
- Attic: Walk-In
- Has fireplace: No
Interior area
- Total interior livable area: 2,413 sqft
Property
Parking
- Total spaces: 2
- Parking features: Garage Att 2 Car
- Attached garage spaces: 2
Accessibility
- Accessibility features: Main Floor Laundry
Features
- Stories: 2
- Patio & porch: Porch
- Pool features: None
- Fencing: None
- Has view: Yes
- View description: Trees/Woods
- Waterfront features: Not Waterfront
Lot
- Size: 1.35 Acres
- Features: Wooded
Details
- Special conditions: Owner Agent
Construction
Type & style
- Home type: SingleFamily
- Architectural style: Transitional
- Property subtype: Single Family Residence
Materials
- Vinyl Siding
- Foundation: Other
- Roof: Asphalt Shingle
Condition
- New construction: Yes
- Year built: 2026
Details
- Warranty included: Yes
Utilities & green energy
- Sewer: Septic Tank
- Water: Well
Green energy
- Energy efficient items: Construction
Community & HOA
Community
- Subdivision: All Others Area 32
HOA
- Has HOA: No
Location
- Region: Chesapeake
Financial & listing details
- Price per square foot: $282/sqft
- Annual tax amount: $7,140
- Date on market: 10/29/2026
Estimated market value
$679,300
$645,000 - $713,000
$3,352/mo
Price history
Price history is unavailable.
Public tax history
Tax history is unavailable.
Monthly payment
Est. payment
Payment breakdown
Explore the cost of this home by adjusting the details. Changes won't be saved.Climate risks
Neighborhood: Deep Creek West-Dismal Swamp
Nearby schools
Schools provided by the listing agent
- Elementary: Deep Creek Elementary
- Middle: Deep Creek Middle
- High: Deep Creek
Source: REIN Inc.. This data may not be complete. We recommend contacting the local school district to confirm school assignments for this home.


Similar homes
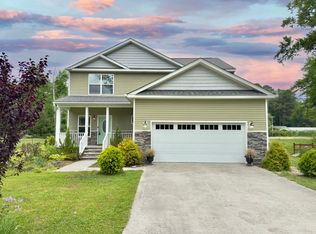
- $679,5804 bd3 ba3k sqft1004 Cedar Tree Ct, Chesapeake, VA 23323New Construction
 MLS ID #10655160, Deana Renn. REIN Inc.
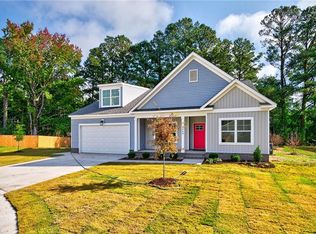
- $629,7774 bd5 ba2.4k sqft2500 Deals Creek Ct, Chesapeake, VA 23323New Construction
 MLS ID #10658394, Pamela Hunt. REIN Inc.
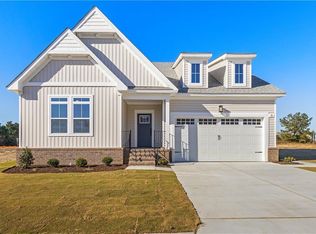
- $695,0004 bd3 ba2.5k sqftMm Madison 2, Chesapeake, VA 23322New Construction
 MLS ID #10661175, Jasmine Feliu. REIN Inc.
- $499,9004 bd3 ba2k sqft1412 Sherbrooke Rd, Chesapeake, VA 23323New Construction
 MLS ID #10660105, David Phillips. REIN Inc.
