Are you looking for a home with a multi gen suite? We have it! Welcome to Parkside Manor, an enclave of just 20 homesites located within desirable Rollingwood Estates. The exceptional Caymus model offers a luxurious 1st floor multi gen suite complete w/ living room, bedroom, full bath & 2 walk in closets w/ separate entry from foyer. The expansive open concept floor plan creates effortless flow from the great room to the dining room & beautifully appointed gourmet kitchen. Upstairs, the impressive primary ensuite offers a serene sanctuary for relaxation & privacy. A media room,large laundry room, 3 additional bedrooms & full bathroom complete the second floor. Adding to Parkside Manor's exceptional appeal, most homesites offer picturesque views of either Cheshire Forest Lake or a tranquil pond with a water feature & walking trail, creating a peaceful setting surrounded by natural beauty. Parkside Manor is located at corner of Flax Mill Drive & Flax Mill Way. Ask for details
New construction
$779,000
Mm Caymus Multi Gen, Chesapeake, VA 23322
5beds
3,480sqft
Single Family Residence
Built in 2027
-- sqft lot
$779,000 Zestimate®
$224/sqft
$150/mo HOA
What's special
Great roomLarge laundry roomDining roomMedia roomBeautifully appointed gourmet kitchen
- 4 days
- 232
- 18
Likely to sell faster than
Zillow last checked:
Listing updated:
Listed by:
Heide Mahr,
RE/MAX Capital 757-564-1557
Source: REIN Inc.,MLS#: 10661180
Facts & features
Interior
Bedrooms & bathrooms
- Bedrooms: 5
- Bathrooms: 4
- Full bathrooms: 3
- 1/2 bathrooms: 1
Rooms
- Room types: 1st Floor BR, Breakfast Area, PBR with Bath, Utility Room
Primary bedroom
- Level: Second
Dining room
- Level: First
Great room
- Level: First
Kitchen
- Level: First
Living room
- Level: First
Utility room
- Level: Second
Heating
- Natural Gas, Programmable Thermostat, Zoned
Cooling
- Central Air, Zoned
Appliances
- Included: Dishwasher, Disposal, Microwave, Gas Range, Tankless Water Heater, Gas Water Heater
- Laundry: Dryer Hookup, Washer Hookup
Features
- Primary Sink-Double, Walk-In Closet(s), Ceiling Fan(s), Entrance Foyer, In-Law Floorplan, Pantry
- Flooring: Carpet, Laminate/LVP
- Attic: Pull Down Stairs
- Number of fireplaces: 1
- Fireplace features: Fireplace Gas-natural
Interior area
- Total interior livable area: 3,480 sqft
Property
Parking
- Total spaces: 2
- Parking features: Garage Att 2 Car, Driveway, Garage Door Opener
- Attached garage spaces: 2
- Has uncovered spaces: Yes
Features
- Stories: 2
- Patio & porch: Porch
- Pool features: None
- Fencing: None
- Waterfront features: Not Waterfront
Details
- Zoning: R15S
Construction
Type & style
- Home type: SingleFamily
- Architectural style: Contemp
- Property subtype: Single Family Residence
Materials
- Brick, Fiber Cement
- Foundation: Slab
- Roof: Asphalt Shingle
Condition
- New construction: Yes
- Year built: 2027
Utilities & green energy
- Sewer: City/County
- Water: City/County
- Utilities for property: Cable Hookup
Community & HOA
Community
- Subdivision: Rollingwood Estates
HOA
- Has HOA: Yes
- Amenities included: Other
- HOA fee: $150 monthly
Location
- Region: Chesapeake
Financial & listing details
- Price per square foot: $224/sqft
- Annual tax amount: $7,870
- Date on market: 11/9/2026
Estimated market value
$779,000
$740,000 - $818,000
$4,491/mo
Price history
Price history is unavailable.
Public tax history
Tax history is unavailable.
Monthly payment
Est. payment
Payment breakdown
Explore the cost of this home by adjusting the details. Changes won't be saved.Climate risks
Neighborhood: Pleasant Grove West
Nearby schools
Schools provided by the listing agent
- Elementary: Great Bridge Primary
- Middle: Great Bridge Middle
- High: Great Bridge
Source: REIN Inc.. This data may not be complete. We recommend contacting the local school district to confirm school assignments for this home.
Similar homes
- $819,9005 bd4 ba3.4k sqft1322 Sebastian Ct, Chesapeake, VA 23322New Construction
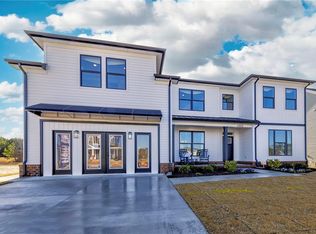 MLS ID #10659838, Heide Mahr. REIN Inc.
- $769,9005 bd3 ba3.3k sqft633 Ambrose St, Chesapeake, VA 23322For Sale
 MLS ID #10648928, Katie Donahue. REIN Inc.
- $729,9004 bd3 ba2.5k sqft409 Cairns Rd, Chesapeake, VA 23322For Sale
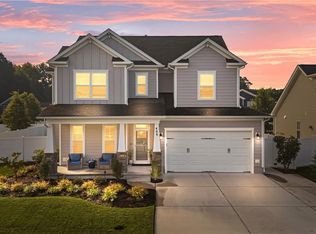 MLS ID #10660244, Matthew Salway. REIN Inc.
- $979,3074 bd4 ba3.1k sqft1361 Jury Rd, Chesapeake, VA 23322New Construction
 REIN Inc.
