Don’t miss this beautiful 4-bedroom home in sought-after Viridian Reserve at Hickory! The kitchen features a large island, granite countertops, stainless steel appliances, gas cooktop, double ovens & a butler’s station with custom barn doors. Hardwood floors run throughout the downstairs, alongside a formal dining room & eat-in kitchen area. Upstairs, the primary suite offers 2 walk-in closets & a remodeled bathroom (2026). The backyard features a covered patio (2024) that blends seamlessly with the home and offers the potential to be screened in. Other outdoor features include a water feature, privacy fencing, 2 sheds & a dedicated dog run! Major updates include upstairs carpet (2023), a 50-gallon water heater (2023), full-house generator (2025) & upstairs HVAC system (2026). Located near shopping, dining & outdoor recreation, with neighborhood ponds, trails & park areas. Thoughtfully maintained, this home is ready for its next owner! Solar panels will be paid off by seller at closing.
For sale
$660,000
153 Bella Dr, Chesapeake, VA 23322
4beds
2,510sqft
Single Family Residence
Built in 2015
7,492 Square Feet Lot
$658,900 Zestimate®
$263/sqft
$50/mo HOA
What's special
Privacy fencingWater featureGranite countertopsRemodeled bathroomLarge islandEat-in kitchen areaFormal dining room
- 2 days
- 417
- 33
Likely to sell faster than
Zillow last checked:
Listing updated:
Listed by:
Leandra Tranquill,
BHHS RW Towne Realty 757-436-3636
Source: REIN Inc.,MLS#: 10660902
Facts & features
Interior
Bedrooms & bathrooms
- Bedrooms: 4
- Bathrooms: 3
- Full bathrooms: 2
- 1/2 bathrooms: 1
Rooms
- Room types: Attic, PBR with Bath, Office/Study
Heating
- Forced Air, Natural Gas, Programmable Thermostat
Cooling
- Central Air, Zoned
Appliances
- Included: 220 V Elec, Dishwasher, Disposal, Dryer, Microwave, Electric Range, Refrigerator, Washer, Gas Water Heater
- Laundry: Dryer Hookup, Washer Hookup
Features
- Bar, Primary Sink-Double, Walk-In Closet(s), Ceiling Fan(s), Pantry
- Flooring: Carpet, Ceramic Tile, Vinyl, Wood
- Doors: Storm Door(s)
- Windows: Window Treatments
- Attic: Pull Down Stairs
- Number of fireplaces: 1
- Fireplace features: Fireplace Gas-natural
Interior area
- Total interior livable area: 2,510 sqft
Property
Parking
- Total spaces: 2
- Parking features: Garage Att 2 Car, 2 Space, On Street, Garage Door Opener
- Attached garage spaces: 2
- Has uncovered spaces: Yes
Features
- Levels: Two
- Stories: 2
- Patio & porch: Patio, Porch
- Exterior features: Inground Sprinkler, Irrigation Control, Dog Run
- Pool features: None
- Fencing: Back Yard,Privacy,Fenced
- Waterfront features: Not Waterfront
- Frontage length: 75
Lot
- Size: 7,492 Square Feet
- Dimensions: 100 x 75
Details
- Parcel number: 0731009000740
- Zoning: R15S
- Other equipment: Backup Generator, Generator Hookup
Construction
Type & style
- Home type: SingleFamily
- Architectural style: Traditional
- Property subtype: Single Family Residence
Materials
- Brick, Fiber Cement
- Foundation: Slab
- Roof: Asphalt Shingle
Condition
- New construction: No
- Year built: 2015
Utilities & green energy
- Sewer: City/County
- Water: City/County
- Utilities for property: Cable Hookup
Green energy
- Energy generation: Solar
- Water conservation: Rain Water Harvesting
Community & HOA
Community
- Security: Security System
- Subdivision: Viridian Reserve At Hickory
HOA
- Has HOA: Yes
- Amenities included: Landscaping
- HOA fee: $50 monthly
Location
- Region: Chesapeake
Financial & listing details
- Price per square foot: $263/sqft
- Tax assessed value: $572,400
- Annual tax amount: $6,041
- Date on market: 11/6/2026
Estimated market value
$658,900
$626,000 - $692,000
$3,354/mo
Price history
Price history is unavailable.
Public tax history
| Year | Property taxes | Tax assessment |
|---|---|---|
| 2025 | $5,781 +2.2% | $572,400 +2.2% |
| 2024 | $5,656 +6.5% | $560,000 +6.5% |
| 2023 | $5,310 +3.4% | $525,700 +7.5% |
| 2022 | $5,133 +15.6% | $488,900 +15.6% |
| 2021 | $4,442 | $423,000 +2.2% |
| 2020 | -- | $413,900 +4.9% |
| 2019 | $4,142 +1.3% | $394,500 +1.3% |
| 2018 | $4,088 +3.8% | $389,300 +3.8% |
| 2017 | $3,936 +0% | $374,900 |
| 2016 | $3,936 +62.2% | $374,900 +199.9% |
| 2015 | $2,427 | $125,000 |
Find assessor info on the county website
Monthly payment
Est. payment
Payment breakdown
Explore the cost of this home by adjusting the details. Changes won't be saved.Climate risks
Neighborhood: Great Bridge
Nearby schools
Schools provided by the listing agent
- Elementary: Southeastern Elementary
- Middle: Great Bridge Middle
- High: Great Bridge
Source: REIN Inc.. This data may not be complete. We recommend contacting the local school district to confirm school assignments for this home.

Similar homes
- $640,0005 bd3 ba2.5k sqft1103 Madison Lynn Way, Chesapeake, VA 23322For Sale
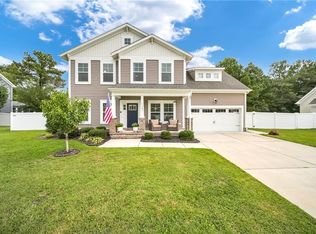 MLS ID #10660705, Racheal Pridgen. REIN Inc.
- $574,9004 bd3 ba2.3k sqft544 Wickwood Dr, Chesapeake, VA 23322For Sale
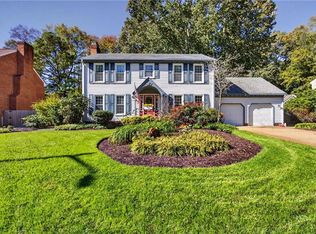 MLS ID #10660561, Amy Thomas. REIN Inc.
- $539,9004 bd3 ba2.1k sqft528 Royal Grant Dr, Chesapeake, VA 23322For Sale
 MLS ID #10660562, Steve Marable. REIN Inc.
- $650,0005 bd3 ba3.4k sqft145 Sinclair Ln, Chesapeake, VA 23322For Sale
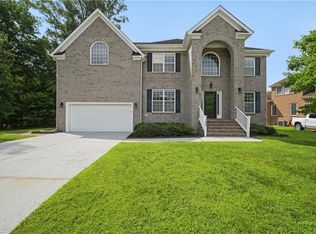 MLS ID #10659213, Jamie Potts. REIN Inc.
