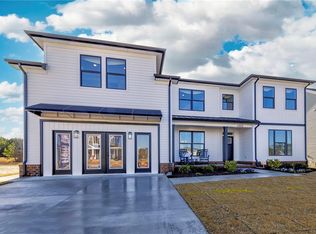
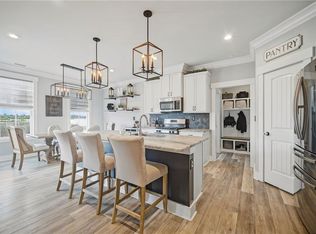
Incredible opportunity to own the Caymus multi gen model home by McQ Builders in Stoney Creek. Thoughtfully designed and well appointed, you'll be impressed by the style, quality of craftsmanship and attention to detail that McQ Builders is known for! 1st floor multi gen suite has separate entrance from foyer & includes living room, bedroom, full bathroom and 2 walk in closets. Great room open to dining, gourmet kitchen w/ double ovens, gas cooktop w/ range hood, expansive kitchen island & walk in pantry. Spacious primary bedroom offers airy trey ceiling, lg walk in closet. Luxurious primary bath shines w/ LARGE walk in shower, soaking tub & double sink vanity. 3 addt'l bedrooms, large media room, hall bath w/ double sink vanity & spacious laundry room complete 2nd floor. You'll enjoy water views w/fountain from your screened in porch and appreciate mini-split in the garage. Ask for details regarding possession and to schedule your private tour of this outstanding home
New construction
$819,900
1322 Sebastian Ct, Chesapeake, VA 23322
5beds
3,480sqft
Single Family Residence
Built in 2024
-- sqft lot
$820,200 Zestimate®
$236/sqft
$95/mo HOA
What's special
Large media roomMini-split in the garageWalk in pantrySpacious laundry roomExpansive kitchen islandSoaking tub
- 15 days
- 742
- 53
Zillow last checked:
Listing updated:
Listed by:
Heide Mahr,
RE/MAX Capital 757-564-1557
Source: REIN Inc.,MLS#: 10659838
Facts & features
Interior
Bedrooms & bathrooms
- Bedrooms: 5
- Bathrooms: 4
- Full bathrooms: 3
- 1/2 bathrooms: 1
Rooms
- Room types: 1st Floor BR, Breakfast Area, PBR with Bath, Utility Room, 1st Floor Primary BR
Primary bedroom
- Level: First
Dining room
- Level: First
Great room
- Level: First
Kitchen
- Level: First
Living room
- Level: First
Utility room
- Level: Second
Heating
- Natural Gas, Other, Programmable Thermostat, Zoned
Cooling
- Central Air, Other, Zoned
Appliances
- Included: Dishwasher, Disposal, Dryer, Microwave, Gas Range, Refrigerator, Washer, Tankless Water Heater, Gas Water Heater
Features
- Primary Sink-Double, Walk-In Closet(s), Ceiling Fan(s), Entrance Foyer, In-Law Floorplan, Pantry
- Flooring: Carpet, Laminate/LVP
- Attic: Pull Down Stairs
- Number of fireplaces: 1
- Fireplace features: Fireplace Gas-natural
Interior area
- Total interior livable area: 3,480 sqft
Property
Parking
- Total spaces: 2
- Parking features: Garage Att 2 Car, Driveway, Garage Door Opener
- Attached garage spaces: 2
- Has uncovered spaces: Yes
Features
- Stories: 2
- Patio & porch: Porch, Screened Porch
- Pool features: None
- Fencing: None
- Has view: Yes
- View description: Water
- Has water view: Yes
- Water view: Water
- Waterfront features: Pond
Details
- Zoning: R15S
Construction
Type & style
- Home type: SingleFamily
- Architectural style: Contemp
- Property subtype: Single Family Residence
Materials
- Brick, Vinyl Siding
- Foundation: Slab
- Roof: Asphalt Shingle
Condition
- New construction: Yes
- Year built: 2024
Utilities & green energy
- Sewer: City/County
- Water: City/County
- Utilities for property: Cable Hookup
Community & HOA
Community
- Security: Security System
- Subdivision: Stoney Creek
HOA
- Has HOA: Yes
- Amenities included: Other, Playground
- HOA fee: $95 monthly
Location
- Region: Chesapeake
Financial & listing details
- Price per square foot: $236/sqft
- Annual tax amount: $8,285
- Date on market: 10/30/2026
Estimated market value
$820,200
$779,000 - $861,000
$4,207/mo
Price history
Price history is unavailable.
Public tax history
Tax history is unavailable.
Monthly payment
Est. payment
Payment breakdown
Explore the cost of this home by adjusting the details. Changes won't be saved.Climate risks
Neighborhood: Pleasant Grove West
Nearby schools
Schools provided by the listing agent
- Elementary: Southeastern Elementary
- Middle: Great Bridge Middle
- High: Great Bridge
Source: REIN Inc.. This data may not be complete. We recommend contacting the local school district to confirm school assignments for this home.
Similar homes
- $779,0005 bd4 ba3.4k sqftMm Caymus Multi Gen, Chesapeake, VA 23322New Construction
 MLS ID #10661180, Heide Mahr. REIN Inc.
- $769,9005 bd3 ba3.3k sqft633 Ambrose St, Chesapeake, VA 23322For Sale
 MLS ID #10648928, Katie Donahue. REIN Inc.
- $979,3074 bd4 ba3.1k sqft1361 Jury Rd, Chesapeake, VA 23322New Construction
 REIN Inc.
- $859,9004 bd4 ba2.9k sqft2517 Number 10 Ln, Chesapeake, VA 23323For Sale
 MLS ID #10660465, Kate Pitre. REIN Inc.
