Well-maintained, spacious home on a prime lot in the beautiful Riverwalk community. New Roof, all new Windows, new paint interior and exterior, and new carpet in 2026! Beautiful wood floors in living and dining areas. Six bedrooms, 3 full and 1 half baths. Designed for those who love to entertain, the expansive floor plan offers elegant gathering spaces, abundant natural light, a formal butler station off the dining room. and exceptional flow throughout. The spacious eat-in kitchen and bar-top seating area open to the inviting family room with a cozy fireplace. Three additional bedrooms are located on the second level, including a versatile FROG that can serve as the 6th bedroom, home office, or recreation room. Current cooktop and built-in microwave to be replaced; buyer can choose. Large back deck with gas hookup. Residents of Riverwalk enjoy exceptional neighborhood amenities, including walking trails, a community pool, boat ramp and dock, playground, and a popular summer swim team. This is a wonderful opportunity to own a meticulously cared-for home in one of Chesapeake’s most desirable communities.
For sale
$795,000
804 River Strand, Chesapeake, VA 23320
6beds
3,955sqft
Single Family Residence
Built in 1993
0.36 Acres Lot
$786,800 Zestimate®
$201/sqft
$50/mo HOA
What's special
Well-maintained spacious homeExceptional flow throughoutExpansive floor planPrime lotSix bedroomsSpacious eat-in kitchenAbundant natural light
- 87 days
- 257
- 7
Zillow last checked:
Listing updated:
Listed by:
Frank Mangum,
Frank Mangum Realty Inc. 757-289-6933
Source: REIN Inc.,MLS#: 10643149
Facts & features
Interior
Bedrooms & bathrooms
- Bedrooms: 6
- Bathrooms: 4
- Full bathrooms: 3
- 1/2 bathrooms: 1
Rooms
- Room types: 1st Floor BR, 1st Floor Primary BR, Attic, Breakfast Area, Fin. Rm Over Gar
Primary bedroom
- Level: First
Dining room
- Level: First
Heating
- Natural Gas
Cooling
- Central Air
Appliances
- Included: Dishwasher, Disposal, Range, Gas Range, Refrigerator, Gas Water Heater
- Laundry: Washer Hookup
Features
- Cathedral Ceiling(s), Walk-In Closet(s), Ceiling Fan(s), Entrance Foyer, Pantry
- Flooring: Carpet, Ceramic Tile, Wood
- Windows: Window Treatments
- Basement: Crawl Space
- Attic: Pull Down Stairs
- Number of fireplaces: 2
Interior area
- Total interior livable area: 3,955 sqft
Property
Parking
- Total spaces: 2
- Parking features: Garage Att 2 Car, Garage Door Opener
- Attached garage spaces: 2
Features
- Stories: 2
- Patio & porch: Deck
- Exterior features: Inground Sprinkler
- Pool features: None, Association
- Fencing: None
- Waterfront features: Not Waterfront
Lot
- Size: 0.36 Acres
- Features: Cul-De-Sac
Details
- Parcel number: 0369007000800
- Special conditions: Owner Agent
- Other equipment: Pump
Construction
Type & style
- Home type: SingleFamily
- Architectural style: Contemp
- Property subtype: Single Family Residence
Materials
- Brick
- Roof: Asphalt Shingle
Condition
- New construction: No
- Year built: 1993
Utilities & green energy
- Sewer: City/County
- Water: City/County
Community & HOA
Community
- Subdivision: Riverwalk
HOA
- Has HOA: Yes
- Amenities included: Clubhouse, Pool, Tennis Court(s)
- HOA fee: $50 monthly
Location
- Region: Chesapeake
Financial & listing details
- Price per square foot: $201/sqft
- Tax assessed value: $647,800
- Annual tax amount: $6,500
- Date on market: 7/16/2026
Estimated market value
$786,800
$747,000 - $826,000
$3,906/mo
Price history
Price history is unavailable.
Public tax history
| Year | Property taxes | Tax assessment |
|---|---|---|
| 2025 | $6,543 +4.1% | $647,800 +4.1% |
| 2024 | $6,283 +3.4% | $622,100 +3.4% |
| 2023 | $6,076 -0.7% | $601,600 +3.2% |
| 2022 | $6,122 +23% | $583,000 +23% |
| 2021 | $4,978 | $474,100 +2.7% |
| 2020 | -- | $461,700 +2.4% |
| 2019 | $4,734 -1.7% | $450,900 -5.1% |
| 2018 | $4,816 | $474,900 +3.5% |
| 2017 | $4,816 +300% | $458,700 |
| 2016 | $1,204 +1.6% | $458,700 +1.6% |
| 2015 | $1,185 | $451,300 |
| 2014 | $1,185 -74.1% | $451,300 +3.7% |
| 2013 | $4,572 | $435,400 |
| 2012 | $4,572 -1.6% | $435,400 -1.6% |
| 2011 | $4,648 -5% | $442,700 -5% |
| 2010 | $4,894 -6% | $466,100 -6% |
| 2009 | $5,209 -11.4% | $496,100 -11.4% |
| 2008 | $5,879 -3.4% | $559,900 -2.5% |
| 2007 | $6,089 +8.3% | $574,400 +13.5% |
| 2006 | $5,620 +15.1% | $506,300 +32.7% |
| 2004 | $4,884 +13.7% | $381,600 +13.7% |
| 2003 | $4,297 +5.4% | $335,700 +5.4% |
| 2002 | $4,078 +1.6% | $318,600 +1.6% |
| 2001 | $4,014 | $313,600 |
Find assessor info on the county website
Monthly payment
Est. payment
Payment breakdown
Explore the cost of this home by adjusting the details. Changes won't be saved.Climate risks
Neighborhood: Greenbrier West
Nearby schools
Schools provided by the listing agent
- Elementary: Crestwood Intermediate
- Middle: Crestwood Middle
- High: Oscar Smith
Source: REIN Inc.. This data may not be complete. We recommend contacting the local school district to confirm school assignments for this home.

Similar homes
- $725,0006 bd3 ba4.3k sqft245 Fernwood Farms Rd, Chesapeake, VA 23320For Sale
 MLS ID #10646538, Perdethia Lowery. REIN Inc.
 - $745,9004 bd4 ba3.7k sqft745 Seagrass Reach, Chesapeake, VA 23320For Sale
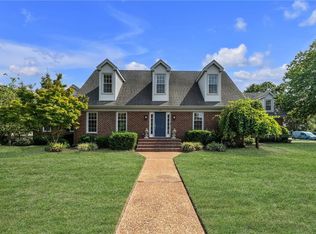 MLS ID #10649237, Janice Bullard. REIN Inc.
 - $705,0004 bd3 ba3.7k sqft708 Pebble Quay, Chesapeake, VA 23320For Sale
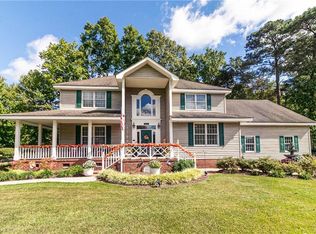 MLS ID #10655182, Molly Randall. REIN Inc.
 - $599,0004 bd3 ba3k sqft1313 Dominion Lakes Blvd, Chesapeake, VA 23320For Sale
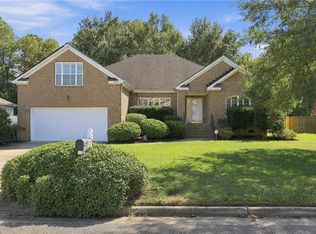 MLS ID #10657139, Susan Lueptow. REIN Inc.
