Unique custom built home on cul-de-sac with rare 3 car attached garage and extended driveway. This house was made for entertaining - 23' x 14' screened porch off family room for extended living space, along with a 22' x 20' pavilion - both with trek decking, finished wood ceilings, recessed lights and fans. Beautiful extensive landscaping with a stamped concrete walkway winding around house. Impressive 2 story entry has gorgeous chandelier. Dual staircases. Large kitchen includes granite counters, stainless steel appliances with gas stove, tons of cabinets and counterspace as well as deep pantry and eat-in nook. Formal living room and dining room with door leading to large front porch. First floor office in addition to 4 bedrooms upstairs. Full bathroom downstairs. Hardwood floors run through entire 1st floor. Primary bedroom includes corner gas fireplace, 13'x12.5' walk-in closet, and large bathroom with dual sinks and jetted tub . Laundry room has entire wall of cabinets with counter space and fold down ironing board. Lots of built in storage throughout, including a walk in climate controlled attic closet. The rare 3 car garage (owner actually has 4 cars in there!) is decked out for a car aficionado with LED lighting covering the ceiling and rubberized flooring. Additional outside shed. 16 hardwired cameras around exterior convey. Generator hook up in garage. Top of the line outside Charbroil kitchen conveys with acceptable full price offer. Neighborhood dock with boat ramp nearby. Very active River Walk Community Association centers around the beautiful clubhouse (which can be rented) and has a tennis/pickleball court w/pickleball league, garden club, swimming pool w/swim team, concerts in fall, food trucks and more, as well as parks and playgrounds. Tree lined walking paths wind through neighborhood along lakes with gazebos and fountains. Easy to hop on nearby Rt. 168 Chesapeake Expressway to easily get to any area of Hampton Roads.
For sale
$705,000
708 Pebble Quay, Chesapeake, VA 23320
4beds
3,745sqft
Single Family Residence
Built in 1996
0.29 Acres Lot
$701,900 Zestimate®
$188/sqft
$56/mo HOA
What's special
First floor officeAdditional outside shedExtended drivewayBeautiful extensive landscapingDual staircases
- 16 days
- 805
- 60
Likely to sell faster than
Zillow last checked:
Listing updated:
Listed by:
Molly Randall,
Live Oak Real Estate 757-932-7125
Source: REIN Inc.,MLS#: 10655182
Facts & features
Interior
Bedrooms & bathrooms
- Bedrooms: 4
- Bathrooms: 3
- Full bathrooms: 3
Rooms
- Room types: Attic, Breakfast Area, Fin. Rm Over Gar, PBR with Bath, Office/Study, Utility Room
Primary bedroom
- Level: Second
- Dimensions: 17.5x21
Bedroom
- Level: Second
Bedroom
- Level: Second
Full bathroom
- Level: First
Dining room
- Level: First
- Dimensions: 12'x18'
Family room
- Level: First
- Dimensions: 15 x 18
Kitchen
- Level: First
- Dimensions: 13.5x20
Living room
- Level: First
- Dimensions: 21'x17'
Utility room
- Level: Second
Heating
- Forced Air, Natural Gas, Zoned
Cooling
- Central Air, Heat Pump, Zoned
Appliances
- Included: Dishwasher, Disposal, Microwave, Gas Range, Refrigerator, Gas Water Heater
- Laundry: Dryer Hookup, Washer Hookup
Features
- Primary Sink-Double, Walk-In Closet(s), Ceiling Fan(s), Central Vacuum, Pantry
- Flooring: Carpet, Ceramic Tile, Wood
- Windows: Window Treatments
- Basement: Crawl Space
- Attic: Pull Down Stairs,Walk-In
- Number of fireplaces: 2
- Fireplace features: Fireplace Gas-natural, Primary Bedroom
Interior area
- Total interior livable area: 3,745 sqft
Video & virtual tour
Property
Parking
- Total spaces: 3
- Parking features: Garage Att 3+ Car, 4 Space, Driveway, Garage Door Opener
- Attached garage spaces: 3
- Has uncovered spaces: Yes
Features
- Stories: 2
- Patio & porch: Deck, Patio, Porch, Screened Porch
- Pool features: None, Association
- Has spa: Yes
- Spa features: Bath
- Fencing: Back Yard,Partial,Fenced
- Waterfront features: Not Waterfront
Lot
- Size: 0.29 Acres
- Features: Corner, Cul-De-Sac
Details
- Parcel number: 0369007000430
- Zoning: PUD
- Other equipment: Generator Hookup
Construction
Type & style
- Home type: SingleFamily
- Architectural style: Traditional
- Property subtype: Single Family Residence
Materials
- Vinyl Siding
- Roof: Asphalt Shingle
Condition
- New construction: No
- Year built: 1996
Utilities & green energy
- Sewer: City/County
- Water: City/County
- Utilities for property: Cable Hookup
Community & HOA
Community
- Subdivision: Riverwalk
HOA
- Has HOA: Yes
- Amenities included: Clubhouse, Playground, Pool, Tennis Court(s)
- HOA fee: $56 monthly
Location
- Region: Chesapeake
Financial & listing details
- Price per square foot: $188/sqft
- Tax assessed value: $649,300
- Annual tax amount: $6,558
- Date on market: 9/25/2026
Estimated market value
$701,900
$667,000 - $737,000
$3,543/mo
Price history
Price history is unavailable.
Public tax history
| Year | Property taxes | Tax assessment |
|---|---|---|
| 2025 | $6,558 +6.4% | $649,300 +6.4% |
| 2024 | $6,166 +3.5% | $610,500 +3.5% |
| 2023 | $5,958 +1.4% | $589,900 +5.4% |
| 2022 | $5,876 +23.5% | $559,600 +23.5% |
| 2021 | $4,759 | $453,200 +2.7% |
| 2020 | -- | $441,200 +3.1% |
| 2019 | $4,492 +10.4% | $427,800 +6.6% |
| 2018 | $4,068 | $401,300 +3.6% |
| 2017 | $4,068 0% | $387,400 |
| 2016 | $4,068 +1.7% | $387,400 +1.7% |
| 2015 | $4,002 | $381,100 |
| 2014 | $4,002 +3.7% | $381,100 +3.7% |
| 2013 | $3,859 -0.2% | $367,500 -0.2% |
| 2012 | $3,867 -1.7% | $368,300 -1.7% |
| 2011 | $3,935 -7.7% | $374,800 -7.7% |
| 2010 | $4,264 -6.9% | $406,100 -6.9% |
| 2009 | $4,579 -10.9% | $436,100 -10.9% |
| 2008 | $5,140 -3.3% | $489,500 -2.4% |
| 2007 | $5,317 +9.7% | $501,600 +14.9% |
| 2006 | $4,845 +14.4% | $436,500 +32% |
| 2004 | $4,234 +14.3% | $330,800 +14.3% |
| 2003 | $3,703 +8.4% | $289,300 +8.4% |
| 2002 | $3,415 +4.7% | $266,800 +4.7% |
| 2001 | $3,261 | $254,800 |
Find assessor info on the county website
Monthly payment
Est. payment
Payment breakdown
Explore the cost of this home by adjusting the details. Changes won't be saved.Climate risks
Neighborhood: Greenbrier West
Nearby schools
Schools provided by the listing agent
- Elementary: B.M. Williams Primary
- Middle: Crestwood Middle
- High: Oscar Smith
Source: REIN Inc.. This data may not be complete. We recommend contacting the local school district to confirm school assignments for this home.

Similar homes
- $745,9004 bd4 ba3.7k sqft745 Seagrass Reach, Chesapeake, VA 23320For Sale
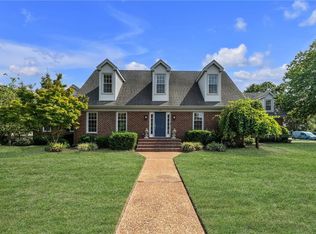 MLS ID #10649237, Janice Bullard. REIN Inc.
 - $599,0004 bd3 ba3k sqft1313 Dominion Lakes Blvd, Chesapeake, VA 23320For Sale
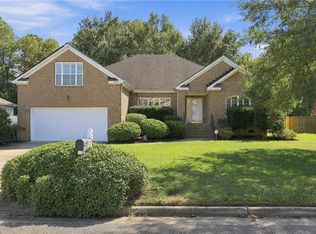 MLS ID #10657139, Susan Lueptow. REIN Inc.
 - $650,0004 bd4 ba3.1k sqft302 Honey Locust Way, Chesapeake, VA 23320For Sale
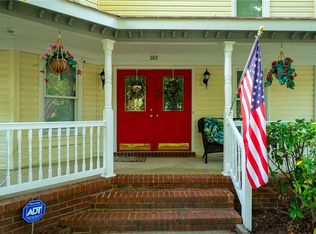 MLS ID #10653782, Jose Hernandez. REIN Inc.
 - $725,0006 bd3 ba4.3k sqft245 Fernwood Farms Rd, Chesapeake, VA 23320For Sale
 MLS ID #10646538, Perdethia Lowery. REIN Inc.
