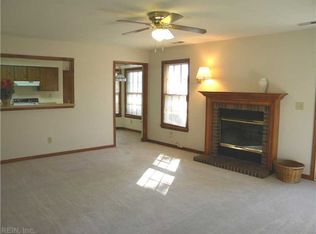
THIS HOME HAS BEEN COMPLETELY RENOVATED TO INCLUDE ALL NEW STAINLESS STEEL APPLIANCES, WINDOWS, GRANITE COUNTERTOPS, SIDING, AND LAMINATE FLOORING THROUGHOUT THE HOME. COME AND ENJOY YOUR NEW HOME.THIS WONT LAST, CALL 1800 SHOWINGTIME AND GO SHOW TODAY!!!!
For sale
$490,000
753 Helmsdale Way, Chesapeake, VA 23320
4beds
1,923sqft
Single Family Residence
Built in 1988
0.28 Acres Lot
$488,500 Zestimate®
$255/sqft
$-- HOA
What's special
Granite countertopsCompletely renovated
- 23 hours
- 56
- 2
Zillow last checked:
Listing updated:
Listed by:
Tiffany Campbell,
COVA Home Realty 757-287-9695
Source: REIN Inc.,MLS#: 10657351
Facts & features
Interior
Bedrooms & bathrooms
- Bedrooms: 4
- Bathrooms: 7
- Full bathrooms: 2
- 1/2 bathrooms: 5
Heating
- Heat Pump
Cooling
- Central Air
Appliances
- Included: 220 V Elec, Dishwasher, Disposal, ENERGY STAR Qualified Appliances, Microwave, Electric Range, Electric Water Heater
- Laundry: Dryer Hookup, Washer Hookup
Features
- Flooring: Laminate/LVP
- Number of fireplaces: 1
Interior area
- Total interior livable area: 1,923 sqft
Property
Parking
- Parking features: Off Street
Features
- Stories: 2
- Pool features: None
- Fencing: Back Yard,Wood,Fenced
- Waterfront features: Not Waterfront
Lot
- Size: 0.28 Acres
Details
- Parcel number: 0368001000770
- Zoning: R12S
- Special conditions: Owner Agent
Construction
Type & style
- Home type: SingleFamily
- Architectural style: Traditional
- Property subtype: Single Family Residence
Materials
- Brick, Vinyl Siding
- Foundation: Slab
- Roof: Asphalt Shingle
Condition
- New construction: No
- Year built: 1988
Utilities & green energy
- Sewer: City/County
- Water: City/County
Community & HOA
Community
- Subdivision: Glenleigh
HOA
- Has HOA: No
Location
- Region: Chesapeake
Financial & listing details
- Price per square foot: $255/sqft
- Tax assessed value: $378,700
- Annual tax amount: $3,679
- Date on market: 10/9/2026
Estimated market value
$488,500
$464,000 - $513,000
$2,644/mo
Price history
Price history is unavailable.
Public tax history
| Year | Property taxes | Tax assessment |
|---|---|---|
| 2025 | $3,825 +2.2% | $378,700 +2.2% |
| 2024 | $3,743 +3.1% | $370,600 +3.1% |
| 2023 | $3,629 +4.3% | $359,300 +8.5% |
| 2022 | $3,479 +16.1% | $331,300 +16.1% |
| 2021 | $2,997 | $285,400 +6.2% |
| 2020 | -- | $268,700 +4.5% |
| 2019 | $2,700 +10.2% | $257,100 +3.3% |
| 2018 | $2,451 -3% | $248,800 +3.4% |
| 2017 | $2,526 +3.1% | $240,600 +3.1% |
| 2016 | $2,451 | $233,400 |
| 2015 | $2,451 | $233,400 |
| 2014 | $2,451 +0% | $233,400 |
| 2013 | $2,451 | $233,400 |
| 2012 | $2,451 -5.7% | $233,400 -5.7% |
| 2011 | $2,598 -2.7% | $247,400 -2.7% |
| 2010 | $2,669 -6.2% | $254,200 -6.2% |
| 2009 | $2,846 -1.3% | $271,000 -1.3% |
| 2008 | $2,882 -0.4% | $274,500 +0.5% |
| 2007 | $2,894 +3% | $273,000 +7.9% |
| 2006 | $2,808 +38.2% | $253,000 +59.3% |
| 2004 | $2,033 +15.8% | $158,800 +15.8% |
| 2003 | $1,755 +6% | $137,100 +6% |
| 2002 | $1,655 +3.4% | $129,300 +3.4% |
| 2001 | $1,601 | $125,100 |
Find assessor info on the county website
Monthly payment
Est. payment
Payment breakdown
Explore the cost of this home by adjusting the details. Changes won't be saved.Climate risks
Neighborhood: Greenbrier West
Nearby schools
Schools provided by the listing agent
- Elementary: B.M. Williams Primary
- Middle: Crestwood Middle
- High: Oscar Smith
Source: REIN Inc.. This data may not be complete. We recommend contacting the local school district to confirm school assignments for this home.
Similar homes
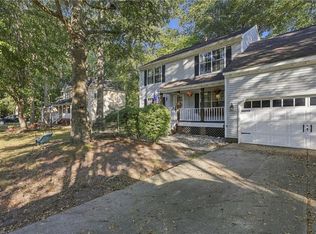
- $470,0004 bd3 ba1.7k sqft176 Driftwood Dr, Chesapeake, VA 23320For Sale
 MLS ID #10657309, Robert Gunnels. REIN Inc.
 - $425,0004 bd3 ba1.9k sqft744 Helmsdale Way, Chesapeake, VA 23320For Sale
 MLS ID #10654335, Angela Kennedy. REIN Inc.
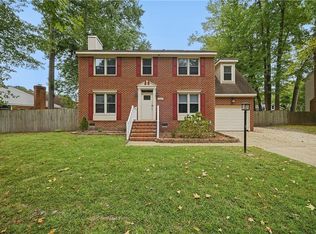
 - $525,0004 bd3 ba2.1k sqft1149 Crystalwood Cir, Chesapeake, VA 23320For Sale
 MLS ID #10656507, Amanda Hoke. REIN Inc.
 - $475,0004 bd3 ba2.1k sqft209 Springbrook Ln, Chesapeake, VA 23320For Sale
 MLS ID #10651998, Andrea Miller. REIN Inc.
