GREAT BRIDGE + HUGE BACKYARD + NO HOA! This beautifully maintained 3 bedroom, 2.5 bath home offers the space, features and location you've been looking for! Step inside to a bright, inviting interior filled with natural light and featuring updated flooring, granite countertops and a wood-burning fireplace, just right for cozy evenings. Upstairs, you'll find a spacious primary suite, along with two additional bedrooms. Step outside and discover one of this homes' standout features - a HUGE, fully fenced backyard with plenty of room to entertain, play, garden or simply relax on the patio. The 2-car garage provides additional parking and storage. Conveniently located near shopping, dining, parks and major roadways. Well maintained, move-in ready and NO HOA! Solar panels are paid for! Schedule your showing and come see what makes this Great Bridge home a must-see!
For sale
$410,000
828 Helmsdale Way, Chesapeake, VA 23320
3beds
1,512sqft
Single Family Residence
Built in 1988
0.36 Acres Lot
$411,400 Zestimate®
$271/sqft
$-- HOA
What's special
- 15 days
- 714
- 87
Likely to sell faster than
Zillow last checked:
Listing updated:
Listed by:
Ray Duncan,
ERA Real Estate Professionals 757-424-0646
Source: REIN Inc.,MLS#: 10654442
Facts & features
Interior
Bedrooms & bathrooms
- Bedrooms: 3
- Bathrooms: 3
- Full bathrooms: 2
- 1/2 bathrooms: 1
Rooms
- Room types: Attic, PBR with Bath
Heating
- Electric, Heat Pump, Other, Solar
Cooling
- Central Air
Appliances
- Included: Dishwasher, Disposal, Dryer, Microwave, Electric Range, Washer, Electric Water Heater
Features
- Ceiling Fan(s)
- Flooring: Ceramic Tile, Laminate/LVP
- Number of fireplaces: 1
- Fireplace features: Wood Burning
Interior area
- Total interior livable area: 1,512 sqft
Property
Parking
- Total spaces: 2
- Parking features: Garage Att 2 Car, 2 Space, Driveway, Garage Door Opener
- Attached garage spaces: 2
- Has uncovered spaces: Yes
Features
- Stories: 2
- Pool features: None
- Fencing: Back Yard,Privacy,Wood,Fenced
- Waterfront features: Not Waterfront
Lot
- Size: 0.36 Acres
Details
- Parcel number: 0368001000360
- Zoning: R12S
Construction
Type & style
- Home type: SingleFamily
- Architectural style: Traditional
- Property subtype: Single Family Residence
Materials
- Vinyl Siding
- Foundation: Slab
- Roof: Asphalt Shingle
Condition
- New construction: No
- Year built: 1988
Utilities & green energy
- Sewer: City/County
- Water: City/County
Community & HOA
Community
- Subdivision: Glenleigh
HOA
- Has HOA: No
Location
- Region: Chesapeake
Financial & listing details
- Price per square foot: $271/sqft
- Tax assessed value: $364,300
- Annual tax amount: $3,679
- Date on market: 9/21/2026
Estimated market value
$411,400
$391,000 - $432,000
$2,538/mo
Price history
Price history is unavailable.
Public tax history
| Year | Property taxes | Tax assessment |
|---|---|---|
| 2025 | $3,679 +2.2% | $364,300 +2.2% |
| 2024 | $3,600 +3.9% | $356,400 +3.9% |
| 2023 | $3,463 +4.3% | $342,900 +8.4% |
| 2022 | $3,320 +21.3% | $316,200 +21.3% |
| 2021 | $2,736 | $260,600 +6.5% |
| 2020 | -- | $244,600 +4.7% |
| 2019 | $2,453 +8.1% | $233,600 +3% |
| 2018 | $2,268 -2.8% | $226,800 +2% |
| 2017 | $2,334 +2.9% | $222,300 +2.9% |
| 2016 | $2,268 | $216,000 |
| 2015 | $2,268 | $216,000 |
| 2014 | $2,268 | $216,000 |
| 2013 | $2,268 | $216,000 |
| 2012 | $2,268 -6.1% | $216,000 -6.1% |
| 2011 | $2,415 -2.5% | $230,000 -2.5% |
| 2010 | $2,478 -6.3% | $236,000 -6.3% |
| 2009 | $2,646 -1.2% | $252,000 -1.2% |
| 2008 | $2,679 -0.4% | $255,100 +0.6% |
| 2007 | $2,689 +3.7% | $253,700 +8.6% |
| 2006 | $2,594 +28.5% | $233,700 +48.2% |
| 2004 | $2,019 +25.5% | $157,700 +25.5% |
| 2003 | $1,609 +6.5% | $125,700 +6.5% |
| 2002 | $1,510 +3.5% | $118,000 +3.5% |
| 2001 | $1,459 | $114,000 |
Find assessor info on the county website
Monthly payment
Est. payment
Payment breakdown
Explore the cost of this home by adjusting the details. Changes won't be saved.Climate risks
Neighborhood: Greenbrier West
Nearby schools
Schools provided by the listing agent
- Elementary: B.M. Williams Primary
- Middle: Crestwood Middle
- High: Oscar Smith
Source: REIN Inc.. This data may not be complete. We recommend contacting the local school district to confirm school assignments for this home.

Similar homes
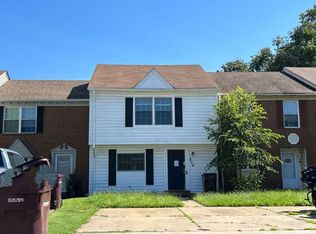
- $425,0004 bd3 ba1.9k sqft744 Helmsdale Way, Chesapeake, VA 23320For Sale
 MLS ID #10654335, Angela Kennedy. REIN Inc.
 - $--3 bd2 ba1.4k sqft804 Elgin Ct, Chesapeake, VA 23320Auction
 ServiceLink Auction
 - $--3 bd3 ba1.4k sqft333 Oak Lake Run, Chesapeake, VA 23320AuctionXome
- $410,0003 bd2 ba1.6k sqft245 Old Dr, Chesapeake, VA 23322For Sale
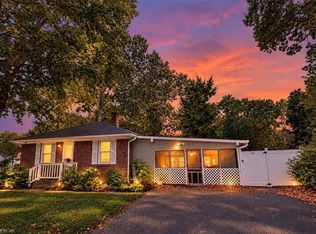 MLS ID #10655362, Lisa Pleas. REIN Inc.
