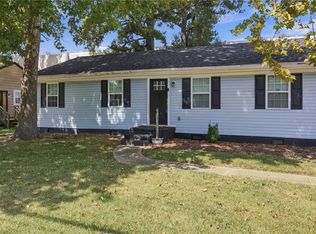
Solid Bones. Endless Potential. Bring Your Vision. In the heart of Greenbrier. This all brick ranch with attached 1 car garage has a huge fenced back yard with large storage shed . Property has been very well maintained. Convenient to shopping, interstates, Hospital and restaurants. This is a rare chance to own a home with a strong, well-built structure and the freedom to make it your own. Great property for the investor, renovator, or hands-on buyer who can see what the home can become. Solid structure, a great foundation for a remodel. Needs vision and a little TLC. Room to build equity through updates. Sold strictly as-is, where-is. Seller makes no repairs or warranties. Buyers are encouraged to complete their own inspections and due diligence.
For sale
$299,999
205 Thrasher Rd, Chesapeake, VA 23320
3beds
1,385sqft
Single Family Residence
Built in 1967
0.34 Acres Lot
$305,200 Zestimate®
$217/sqft
$-- HOA
What's special
All brick ranchLarge storage shed
- 4 days
- 709
- 75
Likely to sell faster than
Zillow last checked:
Listing updated:
Listed by:
Sharmane Torres,
Jason Mitchell Real Estate 917-626-3747
Source: REIN Inc.,MLS#: 10654604
Facts & features
Interior
Bedrooms & bathrooms
- Bedrooms: 3
- Bathrooms: 2
- Full bathrooms: 1
- 1/2 bathrooms: 1
Rooms
- Room types: 1st Floor BR, 1st Floor Primary BR, Attic, Breakfast Area, Sun Room
Primary bedroom
- Level: First
Heating
- Forced Air, Heat Pump
Cooling
- Heat Pump
Appliances
- Included: None
Features
- Flooring: Carpet, Vinyl
- Basement: Crawl Space
- Has fireplace: No
Interior area
- Total interior livable area: 1,385 sqft
Property
Parking
- Total spaces: 1
- Parking features: Garage Att 1 Car, 2 Space, Off Street, On Street
- Attached garage spaces: 1
- Has uncovered spaces: Yes
Features
- Stories: 1
- Patio & porch: Porch, Screened Porch
- Pool features: None
- Fencing: Back Yard,Fenced
- Waterfront features: Not Waterfront
- Frontage length: 100
Lot
- Size: 0.34 Acres
- Dimensions: 150 x 100
Details
- Parcel number: 0365002001310
- Zoning: R15S
- Special conditions: Short/Comp Sale
Construction
Type & style
- Home type: SingleFamily
- Architectural style: Ranch
- Property subtype: Single Family Residence
Materials
- Brick
- Roof: Asphalt Shingle
Condition
- New construction: No
- Year built: 1967
Utilities & green energy
- Sewer: City/County
- Water: City/County
Community & HOA
Community
- Subdivision: Essex Meadows
HOA
- Has HOA: No
Location
- Region: Chesapeake
Financial & listing details
- Price per square foot: $217/sqft
- Tax assessed value: $315,800
- Annual tax amount: $3,190
- Date on market: 9/22/2026
Estimated market value
$305,200
$290,000 - $320,000
$2,230/mo
Price history
Price history is unavailable.
Public tax history
| Year | Property taxes | Tax assessment |
|---|---|---|
| 2025 | $3,190 +5.4% | $315,800 +5.4% |
| 2024 | $3,026 +5% | $299,600 +5% |
| 2023 | $2,881 +5.4% | $285,200 +9.5% |
| 2022 | $2,734 +11% | $260,400 +11% |
| 2021 | $2,463 | $234,600 +8% |
| 2020 | -- | $217,300 +5.1% |
| 2019 | $2,171 +3.5% | $206,800 -2.5% |
| 2018 | $2,098 -5.8% | $212,000 |
| 2017 | $2,226 +3.6% | $212,000 +3.6% |
| 2016 | $2,148 +2.8% | $204,600 +2.8% |
| 2015 | $2,090 | $199,000 +1.2% |
| 2014 | $2,090 +1.2% | $196,700 |
| 2013 | $2,065 -1.6% | $196,700 -1.6% |
| 2012 | $2,098 -5.7% | $199,800 -5.7% |
| 2011 | $2,224 -2.7% | $211,800 -2.7% |
| 2010 | $2,285 -8.4% | $217,600 -8.4% |
| 2009 | $2,495 -4.1% | $237,600 -4.1% |
| 2008 | $2,602 +4% | $247,800 +5% |
| 2007 | $2,502 +4.3% | $236,000 +9.3% |
| 2006 | $2,398 +42.3% | $216,000 +64.1% |
| 2004 | $1,684 +10.1% | $131,600 +10.1% |
| 2003 | $1,530 +9.9% | $119,500 +9.9% |
| 2002 | $1,391 +5.3% | $108,700 +5.3% |
| 2001 | $1,321 | $103,200 |
Find assessor info on the county website
Monthly payment
Est. payment
Payment breakdown
Explore the cost of this home by adjusting the details. Changes won't be saved.Climate risks
Neighborhood: Greenbrier West
Nearby schools
Schools provided by the listing agent
- Elementary: Crestwood Elementary
- Middle: Greenbrier Middle
- High: Oscar Smith
Source: REIN Inc.. This data may not be complete. We recommend contacting the local school district to confirm school assignments for this home.
Similar homes
- $300,0003 bd3 ba1.5k sqft302 Fairfax Ter, Chesapeake, VA 23320For Sale
 MLS ID #10654893, Myra Spano. REIN Inc.
 - $--4 bd3 ba2k sqft319 Outlaw St, Chesapeake, VA 23320Auction
 Auction.com 2
 - $325,0003 bd2 ba1.2k sqft5341 Libertyville Rd, Chesapeake, VA 23320For Sale
 MLS ID #10652746, Warren Neal. REIN Inc.
 - $325,0002 bd2 ba1.5k sqft948 Shoal Creek Trl #A, Chesapeake, VA 23320For Sale
 MLS ID #10654731, Edgar Munoz. REIN Inc.
