THE OPPORTUNITY YOU'VE BEEN WAITING FOR! If you've been searching for a well-maintained home with space, character and room to make it your own, this is definitely the one. Situated on an oversized corner lot, this 3 bd, 1.5 bth home offers approx 1629 sqft, beautiful hardwood floors, generous living spaces and a layout with plenty of possibilities. Large room off of living room with a closet that can easily be a 4th bedroom, home office, gym, in-law suite with it's own separate side entrance. Large screened in patio leads to a HUGE backyard that can be transformed into an oasis offering room to entertain, garden or just relax. Workshop-like attached shed and a detached shed. It's move in ready and can be customized over time. No trendy renovations. No inflated renovation price tag. Just a solid home in a great location with great bones and the opportunity to add your own style. Located within blocks to shopping centers, dining, hospitals and interstates. Come see today!
For sale
$410,000
245 Old Dr, Chesapeake, VA 23322
3beds
1,629sqft
Single Family Residence
Built in 1958
0.39 Acres Lot
$411,100 Zestimate®
$252/sqft
$-- HOA
What's special
Workshop-like attached shedHuge backyardOversized corner lotDetached shedGenerous living spacesSeparate side entranceLarge screened in patio
- 24 days
- 1,517
- 100
Likely to sell faster than
Zillow last checked:
Listing updated:
Listed by:
Lisa Pleas,
Wholesale Realty Group LLC 757-238-6000
Source: REIN Inc.,MLS#: 10655362
Facts & features
Interior
Bedrooms & bathrooms
- Bedrooms: 3
- Bathrooms: 2
- Full bathrooms: 1
- 1/2 bathrooms: 1
Rooms
- Room types: 1st Floor BR, 1st Floor Primary BR, Attic, Office/Study, Spare Room, Utility Room, Workshop
Primary bedroom
- Level: First
Heating
- Baseboard, Oil
Cooling
- Central Air, Heat Pump W/A
Appliances
- Included: None, Oil Water Heater
- Laundry: Dryer Hookup, Washer Hookup
Features
- Ceiling Fan(s), Pantry
- Flooring: Ceramic Tile, Laminate/LVP, Wood
- Basement: Crawl Space
- Attic: Pull Down Stairs
- Has fireplace: No
Interior area
- Total interior livable area: 1,629 sqft
Property
Parking
- Parking features: Driveway
- Has uncovered spaces: Yes
Features
- Stories: 1
- Patio & porch: Patio, Porch, Screened Porch
- Pool features: None
- Fencing: Back Yard,Privacy,Fenced
- Waterfront features: Not Waterfront
Lot
- Size: 0.39 Acres
- Features: Corner
Details
- Parcel number: 0481008000370
- Zoning: R15S
- Other equipment: Fuel In Tank Conveys
Construction
Type & style
- Home type: SingleFamily
- Architectural style: Ranch
- Property subtype: Single Family Residence
Materials
- Brick
- Roof: Asphalt Shingle
Condition
- New construction: No
- Year built: 1958
Utilities & green energy
- Sewer: City/County
- Water: City/County
Community & HOA
Community
- Subdivision: Wilson Heights
HOA
- Has HOA: No
Location
- Region: Chesapeake
Financial & listing details
- Price per square foot: $252/sqft
- Tax assessed value: $389,600
- Annual tax amount: $3,400
- Date on market: 9/26/2026
Estimated market value
$411,100
$391,000 - $432,000
$2,679/mo
Price history
Price history is unavailable.
Public tax history
| Year | Property taxes | Tax assessment |
|---|---|---|
| 2025 | $3,935 +5.9% | $389,600 +5.9% |
| 2024 | $3,716 +4.9% | $367,900 +4.9% |
| 2023 | $3,543 -0.3% | $350,800 +3.6% |
| 2022 | $3,554 +32.4% | $338,500 +32.4% |
| 2021 | $2,684 | $255,600 +6.5% |
| 2020 | -- | $240,000 +1% |
| 2019 | $2,496 -3.5% | $237,700 -3.5% |
| 2018 | $2,587 | $246,400 |
| 2017 | $2,587 +5.2% | $246,400 +5.2% |
| 2016 | $2,459 | $234,200 |
| 2015 | $2,459 | $234,200 |
| 2014 | $2,459 -2.6% | $234,200 -2.6% |
| 2013 | $2,525 | $240,500 |
| 2012 | $2,525 -5.9% | $240,500 -5.9% |
| 2011 | $2,683 | $255,500 |
| 2010 | $2,683 -3.8% | $255,500 -3.8% |
| 2009 | $2,788 -2.3% | $265,500 -2.3% |
| 2008 | $2,854 -0.5% | $271,800 +0.5% |
| 2007 | $2,867 +8.4% | $270,500 +13.5% |
| 2006 | $2,645 +25.4% | $238,300 +44.6% |
| 2004 | $2,109 +10.4% | $164,800 +10.4% |
| 2003 | $1,911 +17.3% | $149,300 +17.3% |
| 2002 | $1,629 +9.1% | $127,300 +9.1% |
| 2001 | $1,494 | $116,700 |
Find assessor info on the county website
Monthly payment
Est. payment
Payment breakdown
Explore the cost of this home by adjusting the details. Changes won't be saved.Climate risks
Neighborhood: Great Bridge
Nearby schools
Schools provided by the listing agent
- Elementary: Greenbrier Primary
- Middle: Great Bridge Middle
- High: Great Bridge
Source: REIN Inc.. This data may not be complete. We recommend contacting the local school district to confirm school assignments for this home.
Similar homes
- $412,0003 bd2 ba1.3k sqft229 Cedar Rd, Chesapeake, VA 23322For Sale
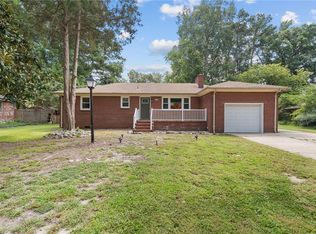 MLS ID #10651314, Kris Weaver. REIN Inc.
- $429,9003 bd2 ba1.5k sqft109 Causeway Dr, Chesapeake, VA 23322For Sale
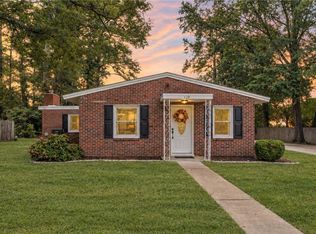 MLS ID #10655782, Zachary Huffman. REIN Inc.
- $435,0003 bd2 ba1.7k sqft220 Marion Dr, Chesapeake, VA 23322For Sale
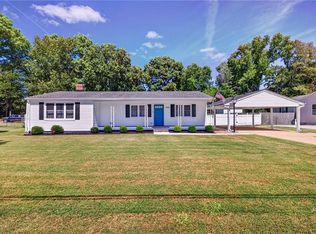 MLS ID #10655721, Woody Warren. REIN Inc.
- $399,9003 bd2 ba1.2k sqft138 W Royce Dr, Chesapeake, VA 23322For Sale
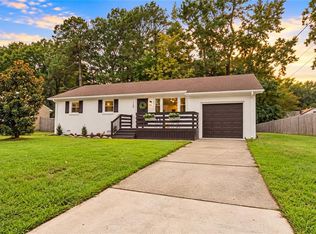 MLS ID #10656700, Valentina Choutris. REIN Inc.
