Welcome home to this spacious transitional-style property nestled perfectly in a quiet cul-de-sac within the desirable Watermill area! Boasting nearly 3,100 square feet of bright living space across two levels, this immaculate home features 5 bedrooms, 3 full bathrooms, and a cozy fireplace. The entire first floor showcases beautiful wood flooring throughout. Recent upgrades provide added peace of mind and fresh appeal, including a brand-new roof (October 2024), a stunning rear deck (August 2024) perfect for outdoor entertaining, and NEW upstairs carpet (September 2026). The property also features a highly efficient solar panel energy system. Solar panels are subject to existing financing. Contact listing agent for details. Enjoy a peaceful neighborhood setting while staying minutes away from shopping, dining, schools, and other local amenities!
For sale
$705,000
913 Hathaway Ct, Chesapeake, VA 23322
5beds
3,094sqft
Single Family Residence
Built in 2006
0.26 Acres Lot
$698,800 Zestimate®
$228/sqft
$-- HOA
What's special
Cozy fireplaceQuiet cul-de-sacPeaceful neighborhood setting
- 66 days
- 452
- 16
Zillow last checked:
Listing updated:
Listed by:
Niyana Yarber 757-810-1052,
Hope Realty 804-480-4673,
Tara Ulysse 804-480-4673,
Hope Realty
Source: CVRMLS,MLS#: 2620435 Originating MLS: Central Virginia Regional MLS
Originating MLS: Central Virginia Regional MLSFacts & features
Interior
Bedrooms & bathrooms
- Bedrooms: 5
- Bathrooms: 3
- Full bathrooms: 3
Primary bedroom
- Level: Second
- Dimensions: 0 x 0
Bedroom 2
- Description: Hardwood floors
- Level: First
- Dimensions: 0 x 0
Bedroom 3
- Level: Second
- Dimensions: 0 x 0
Bedroom 4
- Level: Second
- Dimensions: 0 x 0
Bedroom 5
- Level: Second
- Dimensions: 0 x 0
Dining room
- Description: Hardwood floors, Crown molding
- Level: First
- Dimensions: 0 x 0
Family room
- Description: Hardwood Floors
- Level: First
- Dimensions: 0 x 0
Foyer
- Description: Hardwood Floor
- Level: First
- Dimensions: 0 x 0
Other
- Description: Shower
- Level: First
Other
- Description: Tub & Shower
- Level: Second
Kitchen
- Description: Hardwood floors
- Level: First
- Dimensions: 0 x 0
Laundry
- Level: Second
- Dimensions: 0 x 0
Heating
- Forced Air, Natural Gas, Zoned
Cooling
- Central Air, Zoned
Features
- Basement: Crawl Space
- Attic: Pull Down Stairs
Interior area
- Total interior livable area: 3,094 sqft
- Finished area above ground: 3,094
- Finished area below ground: 0
Property
Parking
- Total spaces: 2
- Parking features: Garage Faces Rear, Garage Faces Side
- Garage spaces: 2
Features
- Levels: Two
- Stories: 2
- Pool features: None
Lot
- Size: 0.26 Acres
Details
- Parcel number: 0474003000050
- Zoning description: R10S
Construction
Type & style
- Home type: SingleFamily
- Architectural style: Transitional
- Property subtype: Single Family Residence
Materials
- HardiPlank Type, Wood Siding
- Roof: Asphalt
Condition
- Resale
- New construction: No
- Year built: 2006
Utilities & green energy
- Sewer: Public Sewer
- Water: Public, Well
Community & HOA
Community
- Subdivision: None
Location
- Region: Chesapeake
Financial & listing details
- Price per square foot: $228/sqft
- Tax assessed value: $585,900
- Annual tax amount: $5,516
- Date on market: 8/21/2026
- Ownership: Individuals
- Ownership type: Sole Proprietor
Estimated market value
$698,800
$664,000 - $734,000
$3,497/mo
Price history
| Date | Event | Price |
|---|---|---|
| 8/21/2026 | Listed for sale | $705,000+60.1%$228/sqft |
Source:  CVRMLS #2620435 Report a problem CVRMLS #2620435 Report a problem | ||
| 3/30/2006 | Sold | $440,237$142/sqft |
Source: Public Record Report a problem | ||
Public tax history
| Year | Property taxes | Tax assessment |
|---|---|---|
| 2025 | $5,918 +4.5% | $585,900 +4.5% |
| 2024 | $5,663 +9.4% | $560,700 +9.4% |
| 2023 | $5,175 +5.3% | $512,400 +9.5% |
| 2022 | $4,913 +10.1% | $467,900 +10.1% |
| 2021 | $4,463 | $425,000 +6.2% |
| 2020 | -- | $400,100 +1.8% |
| 2019 | -- | $393,200 +0.9% |
| 2018 | $4,093 +1.4% | $389,800 +1.4% |
| 2017 | $4,036 | $384,400 |
| 2016 | $4,036 | $384,400 |
| 2015 | $4,036 | $384,400 |
| 2014 | $4,036 | $384,400 |
| 2013 | $4,036 +2.7% | $384,400 +2.7% |
| 2012 | $3,931 -3.9% | $374,400 -3.9% |
| 2011 | $4,089 -2.1% | $389,400 -2.1% |
| 2010 | $4,177 -14.9% | $397,800 -14.9% |
| 2009 | $4,907 +4.3% | $467,300 +4.3% |
| 2008 | $4,706 -2.3% | $448,200 -1.4% |
| 2007 | $4,819 -0.1% | $454,600 +4.6% |
| 2006 | $4,824 | $434,600 |
Find assessor info on the county website
Monthly payment
Est. payment
Payment breakdown
Explore the cost of this home by adjusting the details. Changes won't be saved.Climate risks
Neighborhood: Great Bridge
Nearby schools
Schools provided by the listing agent
- Elementary: Cedar Road
- Middle: Hugo A. Owens
- High: Grassfield
Source: CVRMLS. This data may not be complete. We recommend contacting the local school district to confirm school assignments for this home.
Similar homes
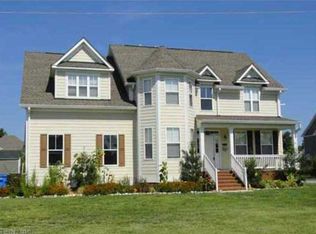
- $684,9004 bd3 ba2.7k sqft1103 Old Vintage Rd, Chesapeake, VA 23322For Sale
 MLS ID #10658371, Rachael Turner. REIN Inc.
 - $650,0005 bd3 ba3.4k sqft145 Sinclair Ln, Chesapeake, VA 23322For Sale
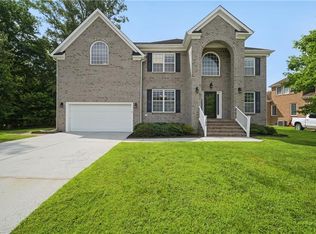 MLS ID #10659213, Jamie Potts. REIN Inc.
 - $719,9005 bd4 ba3.7k sqft804 Wakedale Arch, Chesapeake, VA 23322For Sale
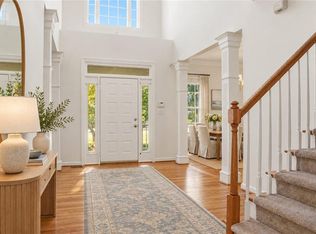 MLS ID #10653264, Jeff Babb. REIN Inc.
 - $669,0005 bd3 ba2.9k sqft920 Covenant Way, Chesapeake, VA 23322For Sale
 MLS ID #10656320, Kimberly Burbage. REIN Inc.
