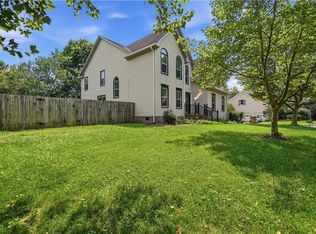
Elegant, all brick Transitional Ranch tucked away in the small neighborhood of Vintage Estates in the heart of Great Bridge. Well maintained and lovingly cared for by the original owner and situated on a large .80 acre wooded lot where you can enjoy the tranquil setting from the Screened Porch and the maintenance free deck. This Gem boasts many details including a stunning vaulted Great Room with doublesided gas fireplace that opens to the updated Eat in Kitchen with quartz counters and new stainless appliances. Add'l Features: Owner’s Suite with deep tray ceiling and large walk in closet and full bath, Formal Dining Room, nice sized secondary bedrooms, updated Hall and Half Baths, blinds throughout, 2 car garage with opener, and new wrought iron fencing. Finished Room over the Garage is 4th Bedroom or could be used as flex space such as an office, media room, or playroom! Conveniently located to interstate access, shopping, and dining. Attends Great Bridge schools.
Under contract
$684,900
1103 Old Vintage Rd, Chesapeake, VA 23322
4beds
2,718sqft
Single Family Residence
Built in 1999
0.8 Acres Lot
$686,700 Zestimate®
$252/sqft
$-- HOA
What's special
All brick transitional ranchDoublesided gas fireplaceNew wrought iron fencingMaintenance free deckStunning vaulted great roomBlinds throughoutFormal dining room
- 24 days
- 1,268
- 106
Likely to sell faster than
Zillow last checked:
Listing updated:
Listed by:
Rachael Turner,
GreenTree Realty Inc 757-277-9700
Source: REIN Inc.,MLS#: 10658371
Facts & features
Interior
Bedrooms & bathrooms
- Bedrooms: 4
- Bathrooms: 3
- Full bathrooms: 2
- 1/2 bathrooms: 1
Rooms
- Room types: 1st Floor BR, 1st Floor Primary BR, Breakfast Area, Fin. Rm Over Gar, PBR with Bath, Utility Room
Primary bedroom
- Level: First
Bedroom
- Level: First
Full bathroom
- Level: First
Dining room
- Level: First
Great room
- Level: First
Kitchen
- Level: First
Utility room
- Level: First
Heating
- Natural Gas, Programmable Thermostat
Cooling
- Central Air
Appliances
- Included: Dishwasher, Disposal, Electric Range, Refrigerator, Gas Water Heater
- Laundry: Dryer Hookup, Washer Hookup
Features
- Cathedral Ceiling(s), Primary Sink-Double, Walk-In Closet(s), Ceiling Fan(s), Entrance Foyer, Pantry
- Flooring: Carpet, Ceramic Tile, Laminate/LVP
- Windows: Window Treatments
- Basement: Crawl Space
- Attic: Pull Down Stairs
- Number of fireplaces: 1
- Fireplace features: Fireplace Gas-natural
Interior area
- Total interior livable area: 2,718 sqft
Property
Parking
- Total spaces: 2
- Parking features: Garage Att 2 Car, Driveway, Garage Door Opener
- Attached garage spaces: 2
- Has uncovered spaces: Yes
Accessibility
- Accessibility features: Main Floor Laundry
Features
- Stories: 1
- Patio & porch: Deck, Porch, Screened Porch
- Exterior features: Inground Sprinkler
- Pool features: None
- Fencing: Back Yard,Decorative,Fenced
- Has view: Yes
- View description: Trees/Woods
- Waterfront features: Not Waterfront
- Frontage length: FNCD
Lot
- Size: 0.8 Acres
- Features: Wooded
Details
- Parcel number: 0598002000210
- Zoning: R15S
Construction
Type & style
- Home type: SingleFamily
- Architectural style: Ranch,Transitional
- Property subtype: Single Family Residence
Materials
- Brick
- Roof: Asphalt Shingle
Condition
- New construction: No
- Year built: 1999
Utilities & green energy
- Sewer: City/County
- Water: City/County, Well
- Utilities for property: Cable Hookup
Community & HOA
Community
- Subdivision: Vintage Estates
HOA
- Has HOA: No
Location
- Region: Chesapeake
Financial & listing details
- Price per square foot: $252/sqft
- Tax assessed value: $583,400
- Annual tax amount: $5,892
- Date on market: 10/21/2026
Estimated market value
$686,700
$652,000 - $721,000
$3,639/mo
Price history
Price history is unavailable.
Public tax history
| Year | Property taxes | Tax assessment |
|---|---|---|
| 2025 | $5,892 +4.1% | $583,400 +4.1% |
| 2024 | $5,659 +7.3% | $560,300 +7.3% |
| 2023 | $5,274 +0.9% | $522,200 +4.9% |
| 2022 | $5,229 +19.8% | $498,000 +19.8% |
| 2021 | $4,366 | $415,800 +5.3% |
| 2020 | -- | $394,700 |
| 2019 | $4,144 +6.1% | $394,700 +6.1% |
| 2018 | $3,905 -1.2% | $371,900 -1.2% |
| 2017 | $3,954 0% | $376,600 |
| 2016 | $3,954 | $376,600 |
| 2015 | $3,954 | $376,600 |
| 2014 | $3,954 +0% | $376,600 |
| 2013 | $3,954 | $376,600 |
| 2012 | $3,954 -1.9% | $376,600 -1.9% |
| 2011 | $4,032 -1.9% | $384,000 -1.9% |
| 2010 | $4,112 -4.9% | $391,600 -4.9% |
| 2009 | $4,322 -3% | $411,600 -3% |
| 2008 | $4,457 -8.7% | $424,500 -7.8% |
| 2007 | $4,881 +2.2% | $460,500 +7% |
| 2006 | $4,779 +25.6% | $430,500 +44.8% |
| 2004 | $3,805 +11.3% | $297,300 +11.3% |
| 2003 | $3,419 +12.4% | $267,100 +12.4% |
| 2002 | $3,043 +9.6% | $237,700 +9.6% |
| 2001 | $2,776 | $216,900 |
Find assessor info on the county website
Monthly payment
Est. payment
Payment breakdown
Explore the cost of this home by adjusting the details. Changes won't be saved.Climate risks
Neighborhood: Great Bridge
Nearby schools
Schools provided by the listing agent
- Elementary: Great Bridge Primary
- Middle: Great Bridge Middle
- High: Great Bridge
Source: REIN Inc.. This data may not be complete. We recommend contacting the local school district to confirm school assignments for this home.
- $732,6004 bd3 ba3.4k sqft1105 Old Vintage Rd, Chesapeake, VA 23322Off Market
- $750,0005 bd5 ba3.4k sqft1101 Old Vintage Rd, Chesapeake, VA 23322Sold

- $1,149,8005 bd5 ba5.1k sqft1017 Old Vintage Rd, Chesapeake, VA 23322Off Market
- $772,4005 bd3 ba3.5k sqft1109 Old Vintage Rd, Chesapeake, VA 23322Off Market
Similar homes
- $575,0004 bd3 ba2.7k sqft1016 New Mill Dr, Chesapeake, VA 23322For Sale
 MLS ID #10661132, Diane Pearman. REIN Inc.
- $599,9004 bd3 ba3k sqft609 Edgewood Arch, Chesapeake, VA 23322For Sale
 MLS ID #10660136, Christine Burgdorf. REIN Inc.
- $749,0005 bd3 ba2.9k sqft1205 Carey Ct, Chesapeake, VA 23322For Sale
 MLS ID #10659866, Johnathan King. REIN Inc.
- $669,0005 bd3 ba2.9k sqft920 Covenant Way, Chesapeake, VA 23322For Sale
 MLS ID #10656320, Kimberly Burbage. REIN Inc.
