SELLER is willing to provide CONCESSIONS for a RATE BUY DOWN or CLOSING COSTS depending on the Offer!!!!
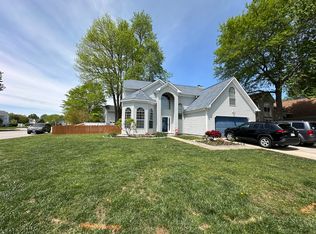
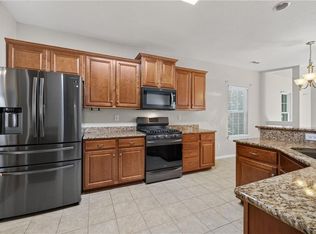
Welcome to your new home in the Grassfield area of Chesapeake. Located in a cul-de-sac in the highly desirable Sawyers Mill community. Has 5-bedrooms, 2.5-baths, and an open floor plan. Freshly painted inside and out with beautiful new carpeting. The eat-in remodeled kitchen has ceiling height custom cabinets, granite countertops, tiled backsplash, and stainless-steel appliances. The main floor features a primary bedroom with two walk-in closets and a completely remodeled en-suite primary bathroom; as well as a laundry room with storage closet. The remaining spacious bedrooms each have their own closet. Both the first-floor half bath and second floor full bath have been upgraded. Has a sprinkler system for the yard, and a well in the garage. This home offers interior comfort, outdoor entertaining space, privacy, and modern updates. The community has a pool, club house, and neighborhood park. Nearby there are baseball fields, a dog park, and soccer fields all within walking distance. Close by there is a golf driving range and campground. Conveniently located near shopping, dining, and major commuter routes while still enjoying the privacy of a cul-de-sac setting. Upgrades include new hot water heater 2 years ago, new HVAC system 4 years ago, and new roof 8 years ago. Storage shed conveys as is. An absolutely must see home, hurry before it is gone!
For sale
$574,900
304 Overshot Arch, Chesapeake, VA 23323
5beds
2,705sqft
Single Family Residence
Built in 2000
8,712 Square Feet Lot
$572,300 Zestimate®
$213/sqft
$40/mo HOA
What's special
Beautiful new carpetingGranite countertopsOutdoor entertaining spaceCeiling height custom cabinetsStorage shed conveysEat-in remodeled kitchenTiled backsplash
- 52 days
- 235
- 30
Zillow last checked:
Listing updated:
Listed by:
Angela Allison 540-316-7589,
Houwzer Inc 267-765-2080
Source: CVRMLS,MLS#: 2622109 Originating MLS: Central Virginia Regional MLS
Originating MLS: Central Virginia Regional MLSFacts & features
Interior
Bedrooms & bathrooms
- Bedrooms: 5
- Bathrooms: 3
- Full bathrooms: 2
- 1/2 bathrooms: 1
Other
- Description: Tub & Shower
- Level: Second
Other
- Description: Shower
- Level: First
Half bath
- Level: First
Heating
- Forced Air, Natural Gas
Cooling
- Central Air
Features
- Has basement: No
- Attic: Walk-up
- Number of fireplaces: 1
Interior area
- Total interior livable area: 2,705 sqft
- Finished area above ground: 2,705
- Finished area below ground: 0
Video & virtual tour
Property
Parking
- Total spaces: 2
- Parking features: Attached, Driveway, Garage, Paved, On Street
- Attached garage spaces: 2
- Has uncovered spaces: Yes
Features
- Levels: Two
- Stories: 2
- Exterior features: Paved Driveway
- Pool features: None
- Fencing: Fenced,Full
Lot
- Size: 8,712 Square Feet
Details
- Parcel number: 0455002003450
- Zoning description: R12AS
Construction
Type & style
- Home type: SingleFamily
- Architectural style: Transitional
- Property subtype: Single Family Residence
Materials
- Concrete, Vinyl Siding
- Foundation: Slab
- Roof: Asphalt
Condition
- Resale
- New construction: No
- Year built: 2000
Utilities & green energy
- Sewer: Public Sewer
- Water: Public
Community & HOA
Community
- Subdivision: None
HOA
- Has HOA: Yes
- HOA fee: $120 quarterly
Location
- Region: Chesapeake
Financial & listing details
- Price per square foot: $213/sqft
- Tax assessed value: $511,000
- Annual tax amount: $5,026
- Date on market: 8/19/2026
- Ownership: Individuals
- Ownership type: Sole Proprietor
Estimated market value
$572,300
$544,000 - $601,000
$3,356/mo
Price history
| Date | Event | Price |
|---|---|---|
| 8/20/2026 | Listed for sale | $574,900+74.7%$213/sqft |
Source:  CVRMLS #2622109 Report a problem CVRMLS #2622109 Report a problem | ||
| 10/16/2009 | Sold | $329,000+102.5%$122/sqft |
Source: Public Record Report a problem | ||
| 7/28/2000 | Sold | $162,500$60/sqft |
Source: Public Record Report a problem | ||
Public tax history
| Year | Property taxes | Tax assessment |
|---|---|---|
| 2025 | $5,027 +1.1% | $497,700 +1.1% |
| 2024 | $4,974 +6.1% | $492,500 +6.1% |
| 2023 | $4,689 +6.6% | $464,300 +10.9% |
| 2022 | $4,397 +16.8% | $418,800 +16.8% |
| 2021 | $3,766 | $358,700 +3.9% |
| 2020 | -- | $345,200 +6% |
| 2019 | $3,419 +4.7% | $325,600 -2.6% |
| 2018 | $3,266 | $334,300 +7.5% |
| 2017 | $3,266 +2.9% | $311,000 +3% |
| 2016 | $3,172 +2.3% | $301,900 +2.2% |
| 2015 | $3,101 | $295,300 +1.4% |
| 2014 | $3,101 +1.4% | $291,100 |
| 2013 | $3,057 | $291,100 |
| 2012 | $3,057 -4.9% | $291,100 -4.9% |
| 2011 | $3,214 | $306,100 |
| 2010 | $3,214 -9.1% | $306,100 -9.1% |
| 2009 | $3,534 -3.2% | $336,600 -3.2% |
| 2008 | $3,650 -1% | $347,600 0% |
| 2007 | $3,686 -0.2% | $347,700 +4.5% |
| 2006 | $3,693 +29.4% | $332,700 +49.2% |
| 2004 | $2,854 +17% | $223,000 +17% |
| 2003 | $2,440 +10.6% | $190,600 +10.6% |
| 2002 | $2,205 +6.5% | $172,300 +6.5% |
| 2001 | $2,071 | $161,800 |
Find assessor info on the county website
Monthly payment
Est. payment
Payment breakdown
Explore the cost of this home by adjusting the details. Changes won't be saved.Climate risks
Neighborhood: Deep Creek South
Nearby schools
Schools provided by the listing agent
- Elementary: Grassfield
- Middle: Hugo A. Owens
- High: Grassfield
Source: CVRMLS. This data may not be complete. We recommend contacting the local school district to confirm school assignments for this home.
- $552,8004 bd3 ba2.8k sqft300 Overshot Arch, Chesapeake, VA 23323Off Market
- $536,5004 bd2 ba2.6k sqft308 Overshot Arch, Chesapeake, VA 23323Off Market
- $546,2004 bd2 ba2.6k sqft305 Hickory Hinge Way, Chesapeake, VA 23323Off Market
- $551,2004 bd2 ba2.7k sqft301 Hickory Hinge Way, Chesapeake, VA 23323Off Market
Similar homes
- $595,0005 bd4 ba3k sqft705 Creekwood Dr, Chesapeake, VA 23323For Sale
 MLS ID #10650611, Noel Hall. REIN Inc.
 - $590,0005 bd3 ba3.1k sqft3201 Letcher Ct, Chesapeake, VA 23323For Sale
 MLS ID #10651123, Sheri Sample. REIN Inc.
 - $475,0003 bd3 ba1.8k sqft312 Sawmill Arch, Chesapeake, VA 23323For Sale
 MLS ID #10647359, Jennifer Johnson. REIN Inc.
 - $624,9904 bd3 ba2.8k sqft1237 Spruce Ln, Chesapeake, VA 23320For Sale
 MLS ID #10656376, Angela Hebert. REIN Inc.
