Beautiful 5-Bedroom, 4 Bathroom contemporary home with over 3600 sq feet in THE GABLES Moyock, NC. A community near the VA State Line. Built in 2020, this layout features an open dining room area, a flex space for an office, and a large great room that includes the family room with a natural gas fireplace. The gourmet kitchen offers granite countertops, custom soft close cabinetry, stainless steel appliances, a center island, and a bright breakfast area. LVP flooring runs throughout the main level. A first-floor bedroom and a full bath. Upstairs, the primary suite features tray ceilings, a soaking tub, a separate shower with a seat, and double sinks. Two bedrooms share a Jack-and Jill bathroom, with another full bath nearby. The laundry/utility room provides great storage. Enjoy outdoor living on the screened-in-porch. Convenient access to Chesapeake, Virginia Beach, the 757, and major routes for commuting to Hampton Roads.
For sale
Price cut: $30K (7/6)
$700,000
104 Ashbee Ct, Moyock, NC 27958
5beds
3,682sqft
:
Get pre-qualified$4,162/mo
Single Family Residence
Built in 2020
-- sqft lot
$699,200 Zestimate®
$190/sqft
$80/mo HOA
What's special
Gourmet kitchenBright breakfast areaCenter islandGranite countertopsDouble sinksSoaking tubLarge great room
- 143 days |
- 432 |
- 17 |
Zillow last checked:
Listing updated:
Listed by:
Mary McClellan,
Green Tree Real Estate Inc 757-277-9700
Source: REIN Inc.,MLS#: 10624077
Facts & features
Interior
Bedrooms & bathrooms
- Bedrooms: 5
- Bathrooms: 4
- Full bathrooms: 4
Rooms
- Room types: 1st Floor BR, Attic, Breakfast Area, Fin. Rm Over Gar, PBR with Bath, Rec Room, Utility Room
Primary bedroom
- Level: Second
Bedroom
- Level: First
Full bathroom
- Level: First
Dining room
- Level: First
Family room
- Level: First
Great room
- Level: First
Kitchen
- Level: First
Utility room
- Level: First
Heating
- Natural Gas
Cooling
- Central Air
Appliances
- Included: Dishwasher, Microwave, Range, Refrigerator, Gas Water Heater
- Laundry: Dryer Hookup, Washer Hookup
Features
- Bar, Dual Entry Bath (Br & Br), Primary Sink-Double, Walk-In Closet(s), Entrance Foyer, Pantry
- Flooring: Carpet, Ceramic Tile, Laminate/LVP
- Windows: Window Treatments
- Number of fireplaces: 1
- Fireplace features: Fireplace Gas-natural
Interior area
- Total interior livable area: 3,682 sqft
Property
Parking
- Total spaces: 2
- Parking features: Garage Att 2 Car
- Attached garage spaces: 2
Features
- Stories: 2
- Patio & porch: Porch, Screened Porch
- Pool features: None
- Fencing: None
- Waterfront features: Not Waterfront
Details
- Parcel number: 022M00000440000
Construction
Type & style
- Home type: SingleFamily
- Architectural style: Contemp
- Property subtype: Single Family Residence
Materials
- Vinyl Siding
- Foundation: Slab
- Roof: Asphalt Shingle
Condition
- New construction: No
- Year built: 2020
Utilities & green energy
- Sewer: Septic Tank
- Water: City/County
Community & HOA
Community
- Subdivision: The Gables
HOA
- Has HOA: Yes
- Amenities included: Landscaping
- HOA fee: $80 monthly
Location
- Region: Moyock
Financial & listing details
- Price per square foot: $190/sqft
- Tax assessed value: $476,500
- Annual tax amount: $3,366
- Date on market: 3/7/2026
Estimated market value
$699,200
$664,000 - $734,000
$4,012/mo
Price history
Price history is unavailable.
Public tax history
| Year | Property taxes | Tax assessment |
|---|---|---|
| 2024 | $3,332 +9.7% | $476,500 |
| 2023 | $3,037 +21.4% | $476,500 |
| 2022 | $2,502 +0.3% | $476,500 |
| 2021 | $2,494 +773.4% | $476,500 +700.8% |
| 2020 | $286 | $59,500 |
Find assessor info on the county website
Monthly payment
Est. payment
Payment breakdown
Explore the cost of this home by adjusting the details. Changes won't be saved.Climate risks
Neighborhood: 27958
Nearby schools
GreatSchools rating
- 7/10Shawboro Elementary SchoolGrades: PK-5Distance: 4.9 mi
- 9/10Moyock MiddleGrades: 6-8Distance: 1.6 mi
- 4/10Currituck County HighGrades: 9-12Distance: 12.5 mi
Schools provided by the listing agent
- Elementary: Shawboro Elementary
- Middle: Moyock Middle
- High: Currituck County
Source: REIN Inc.. This data may not be complete. We recommend contacting the local school district to confirm school assignments for this home.
- $351,900-- bd-- ba-- sqft418 Guinea Rd, Moyock, NC 27958Off Market
- $696,6005 bd4 ba3.3k sqft102 Ashbee Ct, Moyock, NC 27958Off Market
- $786,1005 bd3 ba3.3k sqft106 Ashbee Ct, Moyock, NC 27958Off Market
- $725,0005 bd4 ba3.6k sqft103 Ashbee Ct LOT 31, Moyock, NC 27958For Sale
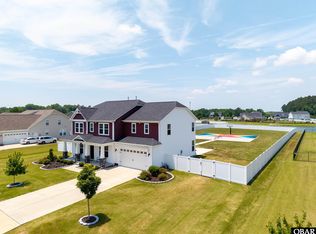
- $785,0005 bd3 ba3.9k sqft105 Ashbee Ct, Moyock, NC 27958Sold
- $639,0004 bd3 ba2.8k sqft100 Ashbee Ct, Moyock, NC 27958Off Market
- $816,7004 bd3 ba3.3k sqft107 Ashbee Ct, Moyock, NC 27958Off Market
- $725,0005 bd4 ba3.6k sqft103 Ashbee Ct, Moyock, NC 27958For Sale
A local agent can set up tours, give advice and negotiate with sellers.
Similar homes
- $725,0005 bd4 ba3.6k sqft103 Ashbee Ct, Moyock, NC 27958For Sale
 MLS ID #10639681, Diana Brink. REIN Inc.
 - $700,0005 bd4 ba2.9k sqft111 Chapman Ln, Moyock, NC 27958For Sale
 MLS ID #10642114, Sarah Cavanaugh. REIN Inc.
 - $634,9004 bd4 ba2.7k sqft109 Gander Dr, Moyock, NC 27958For Sale
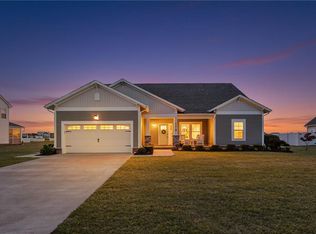 MLS ID #10637815, Jennifer Smithson. REIN Inc.
 - $727,5004 bd4 ba3.3k sqft203 Farmstead Loop, Moyock, NC 27958For Sale
 MLS ID #10616953, Denise Roddy. REIN Inc.
 - $675,0004 bd3 ba2.5k sqft102 Rosedale Ct, Moyock, NC 27958For SaleMLS ID #10641076, Tammy Shilling. REIN Inc.
- $569,9005 bd4 ba3k sqft206 Ryker Rd E, Moyock, NC 27958For SaleMLS ID #10625669, Rhonda Shelton. REIN Inc.
- $525,0005 bd3 ba2.3k sqft127 NW River Dr, Moyock, NC 27958For SaleMLS ID #10643156, Shelby Hargreaves. REIN Inc.
- $549,0003 bd3 ba2.6k sqft118 N Lou Sawyer Rd, Moyock, NC 27958For SaleMLS ID #10645284, Deanna Jones. REIN Inc.
- $632,9004 bd3 ba2.8k sqft105 National Ct, Moyock, NC 27958For SaleMLS ID #10641774, Kim Schweikarth. REIN Inc.
- $634,9004 bd3 ba2.9k sqft106 Snoozy Manor Ln, Moyock, NC 27958For SaleMLS ID #10634515, Ramona Weber. REIN Inc.
- $524,9004 bd3 ba2.6k sqft119 Iris Cir, Moyock, NC 27958For SaleMLS ID #10623974, Kimberly Bedsole. REIN Inc.
- $669,9004 bd3 ba2.4k sqft141 Indian Creek Rd, Chesapeake, VA 23322For SaleMLS ID #10643473, Gregory Rosenberg. REIN Inc.
- $550,0005 bd3 ba2.3k sqft151 Newtown Rd, Moyock, NC 27958New ConstructionMLS ID #10639000, David Allison. REIN Inc.
- $479,9503 bd2 ba1.9k sqft181 Green View Rd, Moyock, NC 27958For SaleMLS ID #10639260, Diana Brink. REIN Inc.
- $660,0005 bd4 ba3.5k sqft1439 Kemp Bridge Dr, Chesapeake, VA 23320For SaleMLS ID #10645822, Drew Miller. REIN Inc.
- $420,0003 bd3 ba1.8k sqft216 Sunny Lake Rd, Moyock, NC 27958For SaleMLS ID #10635732, Jacqueline Kretzer. REIN Inc.
- $719,0005 bd4 ba3.1k sqft1303 Fulton Ln, Chesapeake, VA 23320For SaleMLS ID #10642010, Leslie Natalzia. REIN Inc.
- $771,9005 bd3 ba2.7k sqft4489 Catfish Rd, Virginia Beach, VA 23457For SaleMLS ID #10643880, Donna Silberholz. REIN Inc.
- $610,0004 bd3 ba2k sqft102 E Point Estates Rd, Knotts Island, NC 27950For SaleMLS ID #10628101, Todd Annis. REIN Inc.
- $1,000,0506 bd4 ba4.6k sqft6336 Blackwater Rd, Virginia Beach, VA 23457For SaleMLS ID #10645420, Christina Miller. REIN Inc.
