Only 3 years old and offering over 3,300 square feet, this 4-bedroom, 4-full-bath home features a spacious, flexible floor plan with 9' ceilings, upgraded LVP flooring and abundant natural light. The great room features a 48'' linear electric fireplace with floating shelves and a shiplap accent wall. The kitchen includes quartz countertops, a large island with deep sink and bar seating, soft-close cabinetry, gas cooking, two ovens, microwave, under-cabinet lighting, generous pantry space and a bright eat-in area. A separate dining/flex room, first-floor bedroom with access to a full bath and pass-through mudroom with backyard access complete the main living areas. Upstairs, the primary suite features a vaulted ceiling, large walk-in closet and ensuite bath with freestanding soaking tub, dual-sink vanity and separate shower with dual showerheads. Additional bedrooms, a full hall bath and second-floor laundry are also located upstairs. The finished room over the garage provides additional living space for an entertainment or playroom. The Eze-Breeze four-season room opens to an expansive 15x40 patio, with irrigation in both the front and rear yards. Additional features include a tankless water heater, EV charging port, security system, 400-amp electrical service, wiring for a portable generator and Christmas light package. Solar panels convey, and seller will pay off the remaining solar panel balance at closing.
For sale
$725,000
203 Farmstead Loop, Moyock, NC 27958
4beds
3,300sqft
Single Family Residence
Built in 2023
0.46 Acres Lot
$718,900 Zestimate®
$220/sqft
$53/mo HOA
What's special
Abundant natural lightEze-breeze four-season roomGenerous pantry spaceSecond-floor laundryFull hall bathBright eat-in areaGas cooking
- 59 days
- 205
- 8
Zillow last checked:
Listing updated:
Listed by:
Steven Marable 757-729-2831,
Iron Valley Real Estate Elizabeth City
Source: Hive MLS,MLS#: 100597651 Originating MLS: Albemarle Area Association of REALTORS
Originating MLS: Albemarle Area Association of REALTORSFacts & features
Interior
Bedrooms & bathrooms
- Bedrooms: 4
- Bathrooms: 4
- Full bathrooms: 4
Rooms
- Room types: Dining Room, Living Room, Bonus Room, Sunroom, Master Bedroom, Bedroom 1, Bedroom 2, Bedroom 3
Primary bedroom
- Level: Second
Bedroom 1
- Level: First
Bedroom 2
- Level: Second
Bedroom 3
- Level: Second
Bonus room
- Level: Second
Dining room
- Level: First
Kitchen
- Level: First
Living room
- Level: First
Sunroom
- Level: First
Heating
- Heat Pump, Forced Air, Natural Gas
Cooling
- Central Air, Zoned, Heat Pump
Appliances
- Included: Gas Oven, Gas Cooktop, Electric Oven, Built-In Microwave, Ice Maker, Dishwasher
- Laundry: Dryer Hookup, Washer Hookup, Laundry Room
Features
- Walk-in Closet(s), Vaulted Ceiling(s), High Ceilings, Entrance Foyer, Mud Room, Generator Plug, Bookcases, Kitchen Island, Ceiling Fan(s), Pantry, Walk-in Shower, Walk-In Closet(s)
- Flooring: LVT/LVP, Carpet, Vinyl
- Basement: None
- Attic: Access Only,Pull Down Stairs
- Has fireplace: Yes
Interior area
- Total structure area: 3,300
- Total interior livable area: 3,300 sqft
Property
Parking
- Total spaces: 2
- Parking features: Garage Faces Front, On Street, Attached, Garage Door Opener, Paved
- Attached garage spaces: 2
- Has uncovered spaces: Yes
Accessibility
- Accessibility features: None
Features
- Levels: Two
- Patio & porch: Patio, Porch, Screened
- Exterior features: Irrigation System
- Pool features: None
- Fencing: None
- Has view: Yes
- View description: See Remarks
- Frontage type: See Remarks
Lot
- Size: 0.46 Acres
- Dimensions: 90 x 150 x 90 x 150
Details
- Parcel number: 022l00001760000
- Zoning: Sfm: Single-Family Reside
- Special conditions: Standard
Construction
Type & style
- Home type: SingleFamily
- Property subtype: Single Family Residence
Materials
- Vinyl Siding, Wood Frame
- Foundation: Raised, Slab
- Roof: Architectural Shingle,Composition
Condition
- New construction: No
- Year built: 2023
Utilities & green energy
- Sewer: Septic Tank
- Water: County Water
- Utilities for property: Cable Available, Natural Gas Available, Natural Gas Connected, Underground Utilities, Water Available, Water Connected
Community & HOA
Community
- Security: Smoke Detector(s)
- Subdivision: Waterleigh
HOA
- Has HOA: Yes
- Amenities included: Maintenance Common Areas, Maintenance Grounds, Management, Master Insure
- HOA fee: $640 annually
- HOA name: Waterleigh HOA
- HOA phone: 252-435-9045
Location
- Region: Moyock
Financial & listing details
- Price per square foot: $220/sqft
- Tax assessed value: $535,200
- Annual tax amount: $3,636
- Date on market: 8/20/2026
- Cumulative days on market: 483 days
- Listing agreement: Exclusive Right To Sell
- Listing terms: Cash,Conventional,FHA,USDA Loan,VA Loan
Estimated market value
$718,900
$683,000 - $755,000
$3,563/mo
Price history
| Date | Event | Price |
|---|---|---|
| 8/20/2026 | Listed for sale | $725,000-0.3%$220/sqft |
Source:  Hive MLS #100597651 Report a problem Hive MLS #100597651 Report a problem | ||
| 8/1/2026 | Listing removed | $727,500$220/sqft |
Source: Hive MLS #100547662 Report a problem | ||
| 5/2/2026 | Price change | $727,500-0.3%$220/sqft |
Source: Hive MLS #100547662 Report a problem | ||
| 2/27/2026 | Price change | $730,000-0.7%$221/sqft |
Source: Hive MLS #100547662 Report a problem | ||
| 1/8/2026 | Price change | $735,000-1.3%$223/sqft |
Source: Hive MLS #100547662 Report a problem | ||
| 1/2/2026 | Listed for sale | $745,000+1.4%$226/sqft |
Source: Hive MLS #100510891 Report a problem | ||
| 12/24/2025 | Listing removed | $735,000$223/sqft |
Source:  Long & Foster Broker Feed #100510891 Report a problem Long & Foster Broker Feed #100510891 Report a problem | ||
| 11/1/2025 | Price change | $735,000-1.3%$223/sqft |
Source: Hive MLS #100510891 Report a problem | ||
| 9/7/2025 | Price change | $745,000-1.3%$226/sqft |
Source: Hive MLS #100510891 Report a problem | ||
| 7/4/2025 | Price change | $755,000-1.3%$229/sqft |
Source: Hive MLS #100510891 Report a problem | ||
| 5/31/2025 | Listed for sale | $765,000+29.8%$232/sqft |
Source: Hive MLS #100510891 Report a problem | ||
| 3/17/2023 | Sold | $589,500+9.1%$179/sqft |
Source: Public Record Report a problem | ||
| 12/14/2021 | Contingent | $540,515$164/sqft |
Source:  REIN Inc. #10415313 Report a problem REIN Inc. #10415313 Report a problem | ||
| 12/14/2021 | Listed for sale | $540,515$164/sqft |
Source: REIN Inc. #10415313 Report a problem | ||
Public tax history
| Year | Property taxes | Tax assessment |
|---|---|---|
| 2025 | $3,637 -0.5% | $535,200 |
| 2024 | $3,655 +9.9% | $535,200 |
| 2023 | $3,324 | $535,200 +605.1% |
| 2022 | -- | $75,900 |
Find assessor info on the county website
Monthly payment
Est. payment
Payment breakdown
Explore the cost of this home by adjusting the details. Changes won't be saved.Climate risks
Neighborhood: 27958
Nearby schools
Schools provided by the listing agent
- Elementary: Moyock Elementary
- Middle: Moyock Middle School
- High: Currituck County High
Source: Hive MLS. This data may not be complete. We recommend contacting the local school district to confirm school assignments for this home.

Similar homes
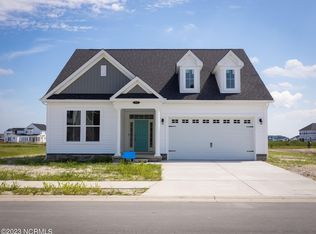
- $800,0005 bd4 ba3.3k sqft124 Gables Pl Lot 27, Moyock, NC 27958For Sale
 MLS ID #134051, Ronda L Galko, Howard Hanna - Great Bridge. OBAR
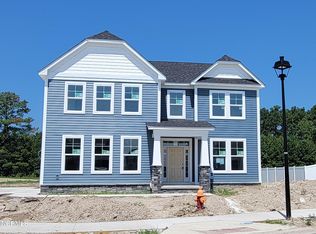
 - $800,0005 bd4 ba3.3k sqft124 Gables Place, Moyock, NC 27958For Sale
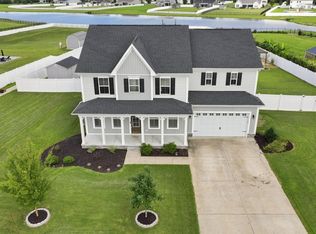
 MLS ID #100601776, Ronda Galko, Howard Hanna WEW/Great Bridge. Hive MLS
 - $574,9004 bd3 ba2.6k sqft218 Campus Drive, Moyock, NC 27958For Sale
 MLS ID #100604232, Jaima Botterbush, Iron Valley Real Estate Elizabeth City. Hive MLS
 - $747,5004 bd3 ba2.9k sqft106 Gregg Court, Moyock, NC 27958For Sale
 MLS ID #100581860, Craig Tribus, Beycome Brokerage Realty LLC. Hive MLS
 - $565,0005 bd3 ba2.6k sqft109 Ryker Road E, Moyock, NC 27958For SaleMLS ID #100602672, Shawn Burr, Iron Valley Real Estate Elizabeth City. Hive MLS
- $614,9004 bd3 ba2.9k sqft102 Blue Heron Cove, Moyock, NC 27958For SaleMLS ID #100598273, The Tammy Shilling Team, Long & Foster Real Estate Oceanfront/Coastal. Hive MLS
